Upgrade your lifestyle in this stunningly modernized condo! Entertain in a gourmet kitchen with Quartz counters, glass subway tile, GE Cafe appliances, Bosch dishwasher, and a refrigerator offering Keurig coffee and hot water at the touch of a button. Unwind in the spacious living area featuring custom White Oak buffet cabinets with Quartz and a designer fireplace finished in natural stone. Striking hardwood floors, recessed LED lighting, dual-pane windows, A/C, and an electronic thermostat blend comfort with sophisticated style. The serene bedrooms offer custom built-ins, high ceilings, and thoughtfully designed closet systems. The luxurious primary suite impresses with plantation shutters, a spa-inspired bath with dual sinks, heated floors, Toto toilet, skylight, and abundant storage, your private retreat from the world. A remodeled powder room for guests, in-home laundry with LG appliances, and a 2-car detached garage offering built-in storage complete this home. Enjoy peaceful moments on your private balcony. Prime location and vibrant Hamilton Place community, with 2 pools, 2 tennis courts, clubhouse, and tranquil, tree-lined pathways. Move in ready, this one-of-a-kind home invites you to savor upscale amenities and a warm, inviting ambiance every day!
Sold for $1,190,000
$1,190,000
1892 Huxley Ct, San Jose, CA 95125
3beds
1,529sqft
Condominium, Residential
Built in 1984
-- sqft lot
$1,167,400 Zestimate®
$778/sqft
$4,556 Estimated rent
Home value
$1,167,400
$1.06M - $1.27M
$4,556/mo
Zestimate® history
Owner options
List your home for rent
$4,556/mo
Rent Zestimate®
Find your next renter with Zillow Rental Manager. Plus, with online applications, you can quickly screen prospective tenants – for free.
$4,556/mo
Rent Zestimate®
Refinance and save
$8,331/mo
Est. payment
Refinancing to a lower rate could help reduce your monthly payments and save thousands over the life of the loan.
$8,331/mo
Est. payment
Explore your selling options
Work with a Zillow partner agent
Leverage their expertise and Zillow's premium Showcase listings to get your home seen by more buyers.
Get startedList with your own agent
Get your home in front of millions of buyers by listing it on Zillow.
Learn how to do itSell it yourself
Take full control of how buyers see your home on Zillow by listing For Sale by Owner (FSBO).
List your homeWhat's special
Private balconyLuxurious primary suiteThoughtfully designed closet systemsHeated floorsGlass subway tileHigh ceilingsRemodeled powder room
Zillow last checked:
Listing updated:
Listed by:
Grace Garland 01849056 408-821-8669,
Coldwell Banker Realty 408-723-3300
Bought with:
Don Perry, 00613226
Coldwell Banker Realty
Source: MLSListings Inc,MLS#: ML82016979
Facts & features
Interior
Bedrooms & bathrooms
- Bedrooms: 3
- Bathrooms: 3
- Full bathrooms: 2
- 1/2 bathrooms: 1
Rooms
- Room types: Laundry
Bedroom
- Features: LoftBedroom, PrimarySuiteRetreat2plus, PrimaryBedroom2plus
Bathroom
- Features: DoubleSinks, PrimaryStallShowers, ShoweroverTub1, Skylight, Tile, UpdatedBaths, OversizedTub
Dining room
- Features: DiningArea
Family room
- Features: NoFamilyRoom
Kitchen
- Features: _220VoltOutlet, ExhaustFan, Pantry
Heating
- Central Forced Air Gas
Cooling
- Central Air
Appliances
- Included: Dishwasher, Exhaust Fan, Disposal, Ice Maker, Microwave, Self Cleaning Oven, Electric Oven/Range, Refrigerator, Washer/Dryer, Water Softener
- Laundry: Inside
Features
- High Ceilings, One Or More Skylights
- Flooring: Carpet, Hardwood, Tile
- Doors: None
- Number of fireplaces: 1
- Fireplace features: Gas, Gas Log, Gas Starter, Living Room, Wood Burning
- Common walls with other units/homes: End Unit
Interior area
- Total structure area: 1,529
- Total interior livable area: 1,529 sqft
Property
Parking
- Total spaces: 2
- Parking features: Detached, Garage Door Opener
- Garage spaces: 2
Accessibility
- Accessibility features: None
Features
- Stories: 2
- Patio & porch: Balcony/Patio
- Exterior features: Tennis Court(s)
- Pool features: Cabana Dressing Room, Community
- Fencing: None
Lot
- Features: Level
Details
- Additional structures: TennisRaquetball
- Parcel number: 28446082
- Zoning: R1
- Special conditions: Standard
Construction
Type & style
- Home type: Condo
- Architectural style: Traditional
- Property subtype: Condominium, Residential
Materials
- Foundation: Other
- Roof: Composition
Condition
- New construction: No
- Year built: 1984
Utilities & green energy
- Gas: PublicUtilities
- Sewer: Public Sewer
- Water: Public
- Utilities for property: Public Utilities, Water Public
Community & HOA
HOA
- Has HOA: Yes
- Amenities included: Club House
- HOA fee: $686 monthly
Location
- Region: San Jose
Financial & listing details
- Price per square foot: $778/sqft
- Tax assessed value: $787,190
- Annual tax amount: $10,267
- Date on market: 8/5/2025
- Listing agreement: ExclusiveRightToSell
Price history
| Date | Event | Price |
|---|---|---|
| 9/19/2025 | Sold | $1,190,000+3.5%$778/sqft |
Source:  MLSListings Inc #ML82016979 Report a problem MLSListings Inc #ML82016979 Report a problem | ||
| 9/8/2025 | Pending sale | $1,150,000$752/sqft |
Source: MLSListings Inc #ML82016979 Report a problem | ||
| 8/26/2025 | Contingent | $1,150,000$752/sqft |
Source: MLSListings Inc #ML82016979 Report a problem | ||
| 8/5/2025 | Listed for sale | $1,150,000+103.5%$752/sqft |
Source: MLSListings Inc #ML82016979 Report a problem | ||
| 6/29/2005 | Sold | $565,000+75.2%$370/sqft |
Source: Public Record Report a problem | ||
| 6/29/1999 | Sold | $322,500$211/sqft |
Source: Public Record Report a problem | ||
Public tax history
| Year | Property taxes | Tax assessment |
|---|---|---|
| 2025 | $10,267 +4.4% | $787,190 +2% |
| 2024 | $9,836 +1.7% | $771,756 +2% |
| 2023 | $9,669 +0.4% | $756,624 +2% |
| 2022 | $9,632 +1.6% | $741,790 +2% |
| 2021 | $9,480 +2.1% | $727,246 +1% |
| 2020 | $9,285 | $719,790 +2% |
| 2019 | $9,285 +3.7% | $705,678 +2% |
| 2018 | $8,954 | $691,842 +2% |
| 2017 | $8,954 +1.2% | $678,278 +2% |
| 2016 | $8,847 +7.5% | $664,979 +1.5% |
| 2015 | $8,229 +6.8% | $654,992 +5.3% |
| 2014 | $7,702 | $622,000 +16.9% |
| 2013 | -- | $532,000 +15.9% |
| 2012 | -- | $459,000 +1.5% |
| 2011 | -- | $452,000 -13.1% |
| 2010 | -- | $520,000 +10.5% |
| 2009 | -- | $470,600 -21.5% |
| 2008 | -- | $599,315 +2% |
| 2007 | -- | $587,564 +2% |
| 2006 | -- | $576,045 +58.8% |
| 2005 | -- | $362,708 +2% |
| 2004 | -- | $355,597 +1.9% |
| 2003 | -- | $349,081 +2% |
| 2002 | -- | $342,238 +2% |
| 2001 | -- | $335,528 |
Find assessor info on the county website
Neighborhood: Willow Glen
Nearby homes
- $757,9002 bd2 ba1k sqft1891 Huxley Ct, San Jose, CA 95125Off Market
- $735,8002 bd2 ba1k sqft1890 Huxley Ct, San Jose, CA 95125Off Market

- $668,8002 bd1 ba1k sqft1893 Huxley Ct, San Jose, CA 95125Off Market
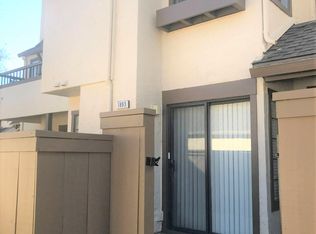
- $671,8002 bd1 ba1k sqft1889 Huxley Ct, San Jose, CA 95125Off Market
- $656,9002 bd1 ba1k sqft1894 Huxley Ct, San Jose, CA 95125Off Market
- $859,0002 bd2 ba1k sqft1888 Huxley Ct, San Jose, CA 95125For Sale
- $860,0002 bd2 ba1k sqft1895 Huxley Ct, San Jose, CA 95125Sold
- $1,179,8002 bd3 ba1.6k sqft2009 Foxhall Loop, San Jose, CA 95125Off Market
Nearby schools
GreatSchools rating
- 3/10Blackford Elementary SchoolGrades: K-5Distance: 0.2 mi
- 2/10Monroe Middle SchoolGrades: 6-8Distance: 1.2 mi
- 5/10Del Mar High SchoolGrades: 9-12Distance: 0.5 mi
Schools provided by the listing agent
- District: CampbellUnionElementary
Source: MLSListings Inc. This data may not be complete. We recommend contacting the local school district to confirm school assignments for this home.
Get a cash offer in 3 minutes
Find out how much your home could sell for in as little as 3 minutes with a no-obligation cash offer.
Estimated market value
$1,167,400
Get a cash offer in 3 minutes
Find out how much your home could sell for in as little as 3 minutes with a no-obligation cash offer.
Estimated market value
$1,167,400
- California
- Santa Clara County
- San Jose
- 95125
- Willow Glen
- 1892 Huxley Ct
Nearby cities
Nearby neighborhoods
Nearby zip codes
Other San Jose Topics
