Skip main navigation
Off market
  • $579,600

    1892 Jasmine Ct, Sykesville, MD 21784

    4beds
    2,356sqft
    Single Family Residence
    Built in 1984
    0.25 Acres Lot
    $579,600 Zestimate®
    $246/sqft
    $3,465 Estimated rent

    Home value

    $579,600

    $539,000 - $626,000

    $3,465/mo

    Zestimate® history
    Loading
    Loading...

    Owner options

    List your home for rent

    $3,465/mo

    Rent Zestimate®

    Find your next renter with Zillow Rental Manager. Plus, with online applications, you can quickly screen prospective tenants – for free.

    Learn more

    $3,465/mo

    Rent Zestimate®

    Refinance and save

    $3,528/mo

    Est. payment

    Refinancing to a lower rate could help reduce your monthly payments and save thousands over the life of the loan.

    See today's rates

    $3,528/mo

    Est. payment

    Explore your selling options

    Work with a Zillow partner agent

    Leverage their expertise and Zillow's premium Showcase listings to get your home seen by more buyers.

    Get started

    List with your own agent

    Get your home in front of millions of buyers by listing it on Zillow.

    Learn how to do it

    Sell it yourself

    Take full control of how buyers see your home on Zillow by listing For Sale by Owner (FSBO).

    List your home

    What's special

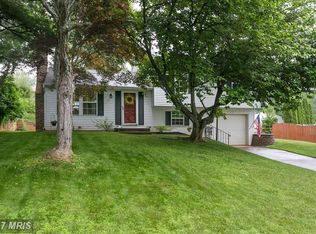
    Tastefully updated rancher in Hilltop Estates. Professionally designed remodeling shows throughout the home. Features 4 bedrooms, 3.5 baths, finished basement and a 1 car garage. Fully updated kitchen (2018) includes modern white cabinetry, tiled backsplash, Dolomite countertops, farmhouse sink, center island with breakfast bar, corner display cabinet, under cabinet lighting, SS appliances and a bay window with seating. Door off kitchen leads to the outdoor living space in the large screened porch with skylight. Paved patio adjoins the screened porch in the large, private fenced rear yard with shed. Hardwood floors throughout main level including the kitchen and formal dining room. Recessed lighting in the kitchen and living room. Sun-filled living room features full length windows, ceiling fan, wood burning raised brick hearth fireplace with mantel centered between built in bookcases. Down the hall you find the remodeled baths and beautifully decorated bedrooms. The primary bedroom with ensuite full bath, rolling closet door, recessed lighting and accent wall. Bedrooms 2 and 3 also have recessed lighting and modern decor. All the doors have been replaced to the rooms on the main level bedrooms and baths with raised paneled doors and new hardware. Two entries into the home on the main level are from the covered front porch or the attached garage with storage. The paved driveway was extended wider than the garage to add extra parking space without blocking the access to the garage. Down to the lower level and you will be amazed of the finished living space. Huge family room with built ins and a half bath with a few surprises! Center of the lower level are the utility room, laundry and a full bath that serves the 4th bedroom. Mini kitchenette with refrigerator and cabinets. Rear exit to the backyard. Great space for expanded family, guests or home office. Located in a wonderful community with mature trees, tot lots, sidewalks and plenty of room to roam. Minutes to shopping, restaurants and major Routes. Move in and enjoy what this home offers not only inside living space but a spacious, private, outdoor living space! You can have it all in this beautiful home! Call your agent for a private appointment. Won't last long. Offers due Tuesday noon with decision made by Tuesday evening. No early decisions. You have time to come see for yourself.

    This property is off market, which means it's not currently listed for sale or rent on Zillow. This may be different from what's available on other websites or public sources.

    Zillow last checked:

    Listing updated:

    Listed by:

    Patty Smallwood 301-332-3876,

    Maryland Real Estate Network,

    Listing Team: The Smallwood Team, Co-Listing Team: The Smallwood Team,Co-Listing Agent: Catherine Bross 443-812-9994,

    Maryland Real Estate Network

    Bought with:

    Jennifer Lewis

    Coldwell Banker Realty

    Source: Bright MLS,MLS#: MDCR2008436MLS Logo

    Facts & features

    Interior

    Bedrooms & bathrooms
    • Bedrooms: 4
    • Bathrooms: 4
    • Full bathrooms: 3
    • 1/2 bathrooms: 1
    • Main level bathrooms: 2
    • Main level bedrooms: 3
    Rooms
    • Room types: Living Room, Dining Room, Primary Bedroom, Bedroom 2, Bedroom 3, Bedroom 4, Kitchen, Family Room, Primary Bathroom, Full Bath, Half Bath
    Basement
    • Description: Percent Finished: 90.0
    • Area: 1240
    Heating
    • Forced Air, Natural Gas
    Cooling
    • Central Air, Electric
    Appliances
    • Included: Dishwasher, Oven/Range - Electric, Refrigerator, Microwave, Disposal, Exhaust Fan, Extra Refrigerator/Freezer, Stainless Steel Appliance(s), Water Heater, Electric Water Heater
    • Laundry: Hookup, In Basement, Washer/Dryer Hookups Only
    Features
    • Attic, Kitchen - Table Space, Dining Area, Built-in Features, Entry Level Bedroom, Primary Bath(s), Open Floorplan, 2nd Kitchen, Ceiling Fan(s), Combination Kitchen/Dining, Flat, Eat-in Kitchen, Kitchen - Gourmet, Kitchen Island, Pantry, Recessed Lighting, Bathroom - Tub Shower, Upgraded Countertops, Bar, Dry Wall
    • Flooring: Ceramic Tile, Hardwood, Laminate, Wood
    • Doors: Storm Door(s)
    • Windows: Bay/Bow, Screens, Skylight(s)
    • Basement: Connecting Stairway,Rear Entrance,Full,Improved,Walk-Out Access,Finished,Heated,Interior Entry,Exterior Entry,Shelving,Windows
    • Number of fireplaces: 1
    • Fireplace features: Glass Doors, Mantel(s), Screen, Brick, Wood Burning
    Interior area
    • Total structure area: 2,480
    • Total interior livable area: 2,356 sqft
    • Finished area above ground: 1,240
    • Finished area below ground: 1,116

    Property

    Parking
    • Total spaces: 5
    • Parking features: Garage Door Opener, Garage Faces Front, Inside Entrance, Driveway, Off Street, Attached
    • Attached garage spaces: 1
    • Has uncovered spaces: Yes
    Accessibility
    • Accessibility features: Doors - Lever Handle(s), Accessible Entrance
    Features
    • Levels: Two
    • Stories: 2
    • Patio & porch: Screened, Porch, Patio, Roof
    • Pool features: None
    • Fencing: Partial,Back Yard,Privacy,Wood
    Lot
    • Size: 0.25 Acres
    • Features: Cul-De-Sac, Landscaped, Front Yard, No Thru Street, Open Lot, Wooded, Rear Yard, SideYard(s)
    Details
    • Additional structures: Above Grade, Below Grade
    • Parcel number: 0705041546
    • Zoning: RES
    • Special conditions: Standard

    Construction

    Type & style
    • Home type: SingleFamily
    • Architectural style: Ranch/Rambler
    • Property subtype: Single Family Residence
    Materials
    • Vinyl Siding, Masonry
    • Foundation: Block
    • Roof: Asphalt
    Condition
    • New construction: No
    • Year built: 1984
    • Major remodel year: 2018

    Utilities & green energy

    • Sewer: Public Sewer
    • Water: Public

    Community & HOA

    Community
    • Security: Carbon Monoxide Detector(s), Smoke Detector(s)
    • Subdivision: Clipper Hill Estates
    HOA
    • Has HOA: Yes
    • Amenities included: Common Grounds, Tot Lots/Playground, Tennis Court(s)
    • Services included: Common Area Maintenance
    • HOA fee: $12 monthly
    • HOA name: HILLTOP
    Location
    • Region: Sykesville

    Financial & listing details

    • Price per square foot: $246/sqft
    • Tax assessed value: $335,400
    • Annual tax amount: $3,783
    • Date on market: 6/3/2022
    • Listing agreement: Exclusive Right To Sell
    • Ownership: Fee Simple

    Price history

    DateEventPrice
    6/30/2022Sold$525,000$223/sqft
    Source: Bright MLS #MDCR2008436 Report a problem
    6/8/2022Pending sale$525,000+10.5%$223/sqft
    Source: Bright MLS #MDCR2008436 Report a problem
    6/3/2022Listed for sale$475,000$202/sqft
    Source: Bright MLS #MDCR2008436 Report a problem

    Public tax history

    Tax history is unavailable.

    Neighborhood: 21784

    Nearby schools

    GreatSchools rating
    Schools provided by the listing agent
    • Elementary: Carrolltowne
    • Middle: Oklahoma Road
    • High: Liberty
    • District: Carroll County Public Schools

    Source: Bright MLS. This data may not be complete. We recommend contacting the local school district to confirm school assignments for this home.

    Get a cash offer in 3 minutes
    Find out how much your home could sell for in as little as 3 minutes with a no-obligation cash offer.
    Estimated market value
    $579,600
    Get a cash offer in 3 minutes
    Find out how much your home could sell for in as little as 3 minutes with a no-obligation cash offer.
    Estimated market value
    $579,600