Perched on "Architect's Row", one of Silver Lake's most historic and majestic streets, this 2011 modern home was crafted by noted architect Linda Kleine, AIA. It stands as a minimalist masterpiece of intentional design, nestled beside the local landmark known as "Esther's Steps", part of Silver Lake's beloved network of "secret stairs,". Thoughtfully designed with 4 Bedrooms, 1 Bonus Room, and 4 Baths to unite form and function. Earth-friendly materials, expansive Fleetwood floor-to-ceiling doorways, and clean modernist lines create a serene environment reminiscent of a Zen-inspired contemporary art form. Nearly every room captures ravishing canyon and rolling-hill vistas, sparkling city lights, and iconic views of the Hollywood Sign and Griffith Observatory. Flooded with natural light, the primary suite features a custom-built walk-in closet, balcony, canyon views, and an en-suite spa-like bath with a Kohler heated bidet in the water closet and dual vanities with minimalist lines, black-and-white tile work, and chrome hardware. A downstairs bedroom offers flexibility as a serene workspace or guest room, while two additional second-floor bedrooms enjoy equally spectacular vistas. The sleek kitchen is equipped with Bosch stainless-steel appliances, including a cooktop and wall oven. Throughout the home, endurance-minded systems, high-efficiency appliances, drought-tolerant landscaping, and low-flow irrigation underscore the property's environmentally conscious design. Multiple outdoor areas including upper and lower decks, a greenery-lined terrace, and a rooftop deck atop the detached garage invite quintessential indoor/outdoor living. Thoughtful lighting transforms the terrace into a peaceful, ethereal retreat, ideal for sunrise coffee or evening gatherings as the canyon glows around you. The detached garage includes a finished bonus space above, currently used as a gym, offering excellent potential for a studio, office, or creative hideaway. Additional features include central A/C with Nest and exceptional privacy. Floating above Griffith Park Blvd. and Sunset Blvd., and moments from neighborhood favorites such as Cafe Stella, Intelligentsia Coffee, Bacari, Levant Bistro, and the Tuesday Farmers Market, this home offers a rare balance of escape and connection. Located in the desirable Ivanhoe School District, it delivers a lifestyle where nature, architecture, and community meet where you wake, return home, and entertain with sky and mountain silhouettes forever in the frame.
Sold for $2,500,000
$2,500,000
1892 Lucile Ave, Los Angeles, CA 90026
4beds
2,180sqft
Residential, Single Family Residence
Built in 2011
5,296 Square Feet Lot
$2,193,200 Zestimate®
$1,147/sqft
$7,981 Estimated rent
Home value
$2,193,200
$2.08M - $2.30M
$7,981/mo
Zestimate® history
Owner options
List your home for rent
$7,981/mo
Rent Zestimate®
Find your next renter with Zillow Rental Manager. Plus, with online applications, you can quickly screen prospective tenants – for free.
$7,981/mo
Rent Zestimate®
Refinance and save
$16,157/mo
Est. payment
Refinancing to a lower rate could help reduce your monthly payments and save thousands over the life of the loan.
$16,157/mo
Est. payment
Explore your selling options
Work with a Zillow partner agent
Leverage their expertise and Zillow's premium Showcase listings to get your home seen by more buyers.
Get startedList with your own agent
Get your home in front of millions of buyers by listing it on Zillow.
Learn how to do itSell it yourself
Take full control of how buyers see your home on Zillow by listing For Sale by Owner (FSBO).
List your homeWhat's special
Zillow last checked:
Listing updated:
Listed by:
Rachael Stevens DRE # 02045993 646-628-0822,
Redfin 877-973-3346
Bought with:
Alejandro Lombardo, DRE # 01234576
Compass
Roberto Seixas, DRE # 01307767
Compass
Source: CLAW,MLS#: 25622395
Facts & features
Interior
Bedrooms & bathrooms
- Bedrooms: 4
- Bathrooms: 3
- Full bathrooms: 3
Rooms
- Room types: Art Studio, Bonus Room, Breakfast, Breakfast Area, Dance Studio, Den, Dining Room, Dining Area, Entry, Family Room, Garage Apartment, Gym, Guest-Maids Quarters, In-Law Suite, Living Room, Office, Pantry, Patio Open, Rec Room, Walk-In Closet, Walk-In Pantry
Bedroom
- Features: Multi-Level Bedroom, Walk-In Closet(s)
Bathroom
- Features: Bidet, Double Vanity(s), Linen Closet, Low Flow Toilet(s), Powder Room, Shower Over Tub, Shower Stall, Tile, Under Vanity Lighting
Heating
- Central
Cooling
- Central Air
Appliances
- Included: Indoor Grill, Oven, Microwave, Gas Cooktop, Range Hood, Barbeque, Dishwasher, Dryer, Freezer, Disposal, Exhaust Fan, Ice Maker, Water Filter, Water Line to Refrigerator, Water Purifier, Washer, Refrigerator, Range/Oven, Tankless Water Heater
- Laundry: Inside
Features
- 2 Staircases, Bidet, Living Room Deck Attached, Recessed Lighting, Storage, Turnkey, Ceiling Fan(s), Breakfast Area, Dining Area
- Flooring: Mixed
- Windows: Double Pane Windows, Screens, Skylight(s)
- Has fireplace: No
- Fireplace features: None
Interior area
- Total structure area: 2,180
- Total interior livable area: 2,180 sqft
Property
Parking
- Total spaces: 2
- Parking features: Detached, Side By Side
- Garage spaces: 2
Accessibility
- Accessibility features: None
Features
- Levels: Two
- Stories: 2
- Entry location: Ground Level w/steps
- Patio & porch: Patio, Wood
- Exterior features: Balcony, Barbecue
- Pool features: None
- Spa features: None
- Fencing: Block
- Has view: Yes
- View description: Canyon, City, City Lights, Hills, Tree Top, Trees/Woods, Mountain(s), Panoramic
- Waterfront features: None
Lot
- Size: 5,296 Square Feet
Details
- Additional structures: Other
- Parcel number: 5431012014
- Zoning: LAR1
- Special conditions: Standard
Construction
Type & style
- Home type: SingleFamily
- Architectural style: Mid-Century
- Property subtype: Residential, Single Family Residence
Materials
- Stucco
Condition
- Year built: 2011
Utilities & green energy
- Electric: 220 Volt Location (In Garage), 220 Volts
Community & HOA
Community
- Security: Carbon Monoxide Detector(s), Security Lights, Fire and Smoke Detection System, Smoke Detector(s)
HOA
- Has HOA: No
Location
- Region: Los Angeles
Financial & listing details
- Price per square foot: $1,147/sqft
- Tax assessed value: $2,143,214
- Annual tax amount: $25,725
- Date on market: 6/27/2026
Price history
| Date | Event | Price |
|---|---|---|
| 7/24/2026 | Sold | $2,500,000+13.6%$1,147/sqft |
Source:  CLAW #25622395 Report a problem CLAW #25622395 Report a problem | ||
| 7/17/2026 | Pending sale | $2,200,000$1,009/sqft |
Source: CLAW #25622395 Report a problem | ||
| 7/6/2026 | Contingent | $2,200,000$1,009/sqft |
Source: CLAW #25622395 Report a problem | ||
| 6/27/2026 | Listed for sale | $2,200,000+11.1%$1,009/sqft |
Source: CLAW #25622395 Report a problem | ||
| 12/29/2020 | Sold | $1,980,000-1%$908/sqft |
Source:  CLAW #20621730 Report a problem CLAW #20621730 Report a problem | ||
| 12/28/2020 | Contingent | $1,999,000$917/sqft |
Source:  Compass via MLS #20621730 Report a problem Compass via MLS #20621730 Report a problem | ||
| 11/28/2020 | Pending sale | $1,999,000$917/sqft |
Source: Compass #20621730 Report a problem | ||
| 11/22/2020 | Price change | $1,999,000-4.8%$917/sqft |
Source: Compass #20621730 Report a problem | ||
| 10/22/2020 | Price change | $2,099,000-0.9%$963/sqft |
Source: Compass #20621730 Report a problem | ||
| 10/13/2020 | Price change | $2,119,000-1.4%$972/sqft |
Source: Compass #20621730 Report a problem | ||
| 10/2/2020 | Price change | $2,149,000-0.9%$986/sqft |
Source: Compass #20621730 Report a problem | ||
| 9/16/2020 | Listed for sale | $2,169,000+11.2%$995/sqft |
Source: Compass #20621730 Report a problem | ||
| 8/14/2018 | Sold | $1,950,000$894/sqft |
Source: CLAW #18365770 Report a problem | ||
| 8/14/2018 | Listed for sale | $1,950,000$894/sqft |
Source: Sotheby's International Realty - Los Feliz Brokerage #18-365770 Report a problem | ||
| 7/31/2018 | Pending sale | $1,950,000$894/sqft |
Source: Sotheby's International Realty - Los Feliz Brokerage #18-365770 Report a problem | ||
| 7/20/2018 | Listed for sale | $1,950,000$894/sqft |
Source: Sotheby's International Realty #18365770 Report a problem | ||
Public tax history
| Year | Property taxes | Tax assessment |
|---|---|---|
| 2025 | $25,725 +1.1% | $2,143,214 +2% |
| 2024 | $25,456 +2% | $2,101,191 +2% |
| 2023 | $24,955 +4.9% | $2,059,992 +2% |
| 2022 | $23,780 +1.2% | $2,019,600 +2% |
| 2021 | $23,497 -2.5% | $1,980,000 -0.5% |
| 2020 | $24,095 | $1,989,000 +2% |
| 2019 | $24,095 +388.5% | $1,950,000 +390.6% |
| 2018 | $4,933 | $397,449 +2% |
| 2017 | $4,933 +2.3% | $389,656 +2% |
| 2016 | $4,824 +2.6% | $382,017 +1.5% |
| 2015 | $4,702 +1% | $376,280 +2% |
| 2014 | $4,655 | $368,910 +31.6% |
| 2012 | -- | $280,289 +77.9% |
| 2011 | -- | $157,582 +0.8% |
| 2010 | -- | $156,405 -0.2% |
| 2009 | -- | $156,777 +2% |
| 2008 | -- | $153,703 +2% |
| 2007 | -- | $150,690 +2% |
| 2006 | -- | $147,736 |
| 2005 | -- | $147,736 +178.4% |
| 2004 | -- | $53,068 +1.9% |
| 2003 | -- | $52,096 +2% |
| 2002 | -- | $51,075 +4% |
| 2000 | -- | $49,093 |
Find assessor info on the county website
Neighborhood: Silver Lake
Nearby homes
- $850,0003 bd1 ba1k sqft1888 Lucile Ave, Los Angeles, CA 90026Sold
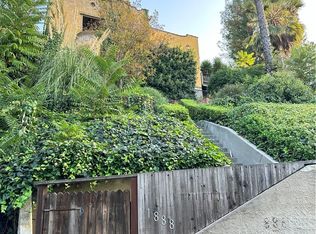
- $2,350,0003 bd2 ba1.4k sqft1896 Lucile Ave, Los Angeles, CA 90026Sold
- $1,000-- bd-- ba-- sqft1896 Lucile Ave, Los Angeles, CA 90026Sold
- $450,000-- bd-- ba-- sqft3627 Landa St, Los Angeles, CA 90039Sold
- $1,801,5003 bd2 ba1.2k sqft1880 Lucile Ave, Los Angeles, CA 90026Sold
- $2,772,6003 bd3 ba2.1k sqft1887 Lucile Ave, Los Angeles, CA 90026Off Market
- $1,460,1002 bd2 ba1.3k sqft3623 W Landa St, Los Angeles, CA 90039Off Market
- $1,528,2002 bd2 ba1.3k sqft3633 Landa St, Los Angeles, CA 90039Off Market
Nearby schools
GreatSchools rating
- 9/10Ivanhoe Elementary SchoolGrades: K-5Distance: 1 mi
- 6/10Thomas Starr King Middle SchoolGrades: 6-8Distance: 0.4 mi
- 8/10John Marshall Senior High SchoolGrades: 9-12Distance: 0.9 mi
Get a cash offer in 3 minutes
Find out how much your home could sell for in as little as 3 minutes with a no-obligation cash offer.
Estimated market value
$2,193,200
Get a cash offer in 3 minutes
Find out how much your home could sell for in as little as 3 minutes with a no-obligation cash offer.
Estimated market value
$2,193,200
- California
- Los Angeles County
- Los Angeles
- 90026
- Silver Lake
- 1892 Lucile Ave
Nearby cities
Nearby neighborhoods
Nearby zip codes
Other Los Angeles Topics
