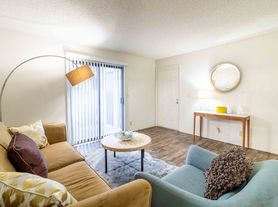
Beautiful and spacious 3-bedroom, 2-bathroom single-family home offering approximately 1,270 square feet of comfortable living space in a highly desirable San Jose neighborhood. This lovely home features an inviting open layout highlighted by a gorgeous modern kitchen with a large island, premium recessed lighting, a built-in high-end microwave, a stove, a refrigerator, and a built-in motorized garbage disposal. Stay comfortable year-round with a sleek, high-efficiency ductless mini-split cooling and heating system located in the main living area.
Enjoy the convenience of a dedicated in-unit laundry room fully equipped with an included washer and dryer. Perfectly situated near top-rated schools, this property is just a short 5-minute walk or drive from Silver Creek High School. Enjoy ultimate convenience with fantastic local shopping and dining nearby, including Sprouts, Walgreens, Target, Costco Business, and a variety of local restaurants at the Silver Creek Plaza and Silver Creek Market Place. Commuting is a breeze with easy access to major transit routes and Freeway 101. Ready for move-in! Section 8 and Housing Choice Vouchers are warmly welcomed.
1. Lease Duration: Standard 12-month lease.
2. Security Deposit: $4,600 security deposit due at move-in. Refundable at move-out minus any deductions for property damage beyond normal wear and tear.
3. The first month's rent plus the security deposit equal to one month's rent is due at lease signing.
4. Utilities & Services Paid by Owner: Landlord covers the city sewer fees, municipal weekly trash collection bills, and professional monthly gardening/lawn service. (Note: Tenants are responsible for physically moving the provided trash/recycling bins to the curb for weekly pickup).
5. Utilities Paid by Renter: Tenants are responsible for water, general electricity, and natural gas (heating/cooking).
6. Appliances Included: Refrigerator, high-end built-in microwave, stove, oven, motorized garbage disposal, washing machine, and clothes dryer are all provided inside the home.
7. Pet Policy: Welcoming cats or dogs on a case-by-case basis.
8. Section 8 & Vouchers: Fully compliant with Santa Clara County Housing Authority (SCCHA) processes. Income criteria for voucher holders will be calculated strictly based on the tenant's individual out-of-pocket rent portion.
9. Smoking Policy: Strictly a 100% non-smoking property. Smoking or vaping of any substance is prohibited inside the home and anywhere on the premises.
House for rent
Single family residence
Available now
Cats, dogs OK
Air conditioner, wall unit
In unit laundry
Attached garage parking
What's special
Large islandGorgeous modern kitchenInviting open layoutPremium recessed lightingDedicated in-unit laundry roomBuilt-in motorized garbage disposalIncluded washer and dryer
- 21 hours |
- -- |
- -- |
Zillow last checked:
Listing updated:
Travel times
Facts & features
Interior
Bedrooms & bathrooms
- Bedrooms: 3
- Bathrooms: 2
- Full bathrooms: 2
Cooling
- Air Conditioner, Wall Unit
Appliances
- Included: Dishwasher, Dryer, Microwave Oven, Oven, Refrigerator, Washer
- Laundry: In Unit
Features
- Flooring: Tile
Interior area
- Total interior livable area: 1,269 sqft
Property
Parking
- Parking features: Attached, Garage, Off Street
- Has attached garage: Yes
- Details: Contact manager
Details
- Additional structures: Garage(s)
- Parcel number: 67610077
Construction
Type & style
- Home type: SingleFamily
- Property subtype: Single Family Residence
Community & HOA
Location
- Region: San Jose
Financial & listing details
- Lease term: 1 Year
Nearby apartments for rent

Price history
| Date | Event | Price |
|---|---|---|
| 10/8/2026 | Listed for rent | $4,600$4/sqft |
Source: Zillow Rentals Report a problem | ||
| 9/25/2026 | Sold | $1,242,000+3.5%$979/sqft |
Source:  MLSListings Inc #ML82053484 Report a problem MLSListings Inc #ML82053484 Report a problem | ||
| 9/19/2026 | Pending sale | $1,199,888$946/sqft |
Source: MLSListings Inc #ML82053484 Report a problem | ||
| 9/10/2026 | Contingent | $1,199,888$946/sqft |
Source: MLSListings Inc #ML82053484 Report a problem | ||
| 8/18/2026 | Listed for sale | $1,199,888$946/sqft |
Source: MLSListings Inc #ML82053484 Report a problem | ||
| 8/4/2026 | Pending sale | $1,199,888$946/sqft |
Source: MLSListings Inc #ML82053484 Report a problem | ||
| 7/28/2026 | Price change | $1,199,888-7.7%$946/sqft |
Source: MLSListings Inc #ML82053484 Report a problem | ||
| 7/8/2026 | Listed for sale | $1,299,888+733.3%$1,024/sqft |
Source: MLSListings Inc #ML82053484 Report a problem | ||
| 5/6/1994 | Sold | $156,000$123/sqft |
Source: Public Record Report a problem | ||