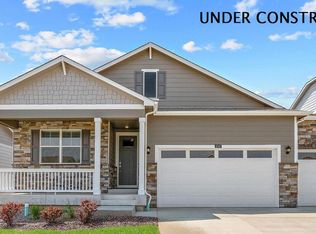
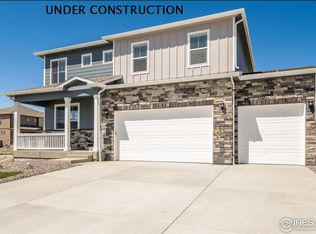
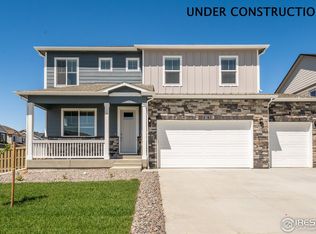
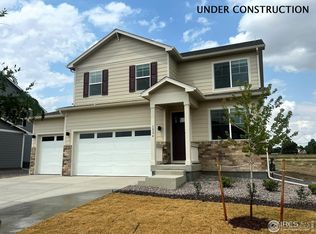
This lovely home boasts 4 bedrooms, 2.5 baths, a 3-car garage, and a generous 2,125 sq. ft. of living space. As you walk into this new home, you will see the main level flex space, followed by a powder bath. As you continue through the hallway you will pass the stairs and enter the open concept great room featuring a large living area. The kitchen provides plenty of space with a walk-in pantry and expansive kitchen island. Flowing from the kitchen is the dining nook, with access to the backyard. Upstairs you will find four spacious bedrooms, two bathrooms, walk-in closets, walk-in laundry room, a linen closet and spacious hallways. The primary bedroom includes an ensuite bathroom, with a double vanity sink, a separate toilet space, and an expansive walk-in closet with added storage space. This home backs onto open space and includes an unfinished basement! The Vantage neighborhood includes a unique set of features and amenities such as TPC Colorado privileges including use of their world-class Fitness Center, Resort Style Pool with swim-up bar and hot tub, and restaurants. Use of Vantage Pool, Splashpad, Grilling Area, Playground and 2 Dog Parks in the 5-acre, on-site complex are also included in the HOA. ***Photos are representative and not of actual property***
Sold for $574,900
Zillow last checked:
Listing updated:
Bought with:
Non-IRES Agent
Non-IRES
Source: IRES as distributed by MLS GRID,MLS#: 1048260
Price history
| Date | Event | Price |
|---|---|---|
| 4/29/2026 | Sold | $574,900$193/sqft |
Source:  IRES as distributed by MLS GRID #1048260 Report a problem IRES as distributed by MLS GRID #1048260 Report a problem | ||
| 4/9/2026 | Pending sale | $574,900$193/sqft |
Source:  REcolorado as distributed by MLS GRID #7631985 Report a problem REcolorado as distributed by MLS GRID #7631985 Report a problem | ||
| 3/25/2026 | Price change | $574,900-0.9%$193/sqft |
Source:  DR Horton Report a problem DR Horton Report a problem | ||
| 3/24/2026 | Listed for sale | $579,900$195/sqft |
Source: IRES as distributed by MLS GRID #1048260 Report a problem | ||
| 2/16/2026 | Pending sale | $579,900+0.9%$195/sqft |
Source: REcolorado as distributed by MLS GRID #7631985 Report a problem | ||
| 2/10/2026 | Price change | $574,900-0.9%$193/sqft |
Source: DR Horton Report a problem | ||
| 2/3/2026 | Price change | $579,900-1.9%$195/sqft |
Source: DR Horton Report a problem | ||
| 1/21/2026 | Price change | $590,900-1.5%$198/sqft |
Source: REcolorado as distributed by MLS GRID #IR1048260 Report a problem | ||
| 12/6/2025 | Listed for sale | $599,900+28.5%$201/sqft |
Source: DR Horton Report a problem | ||
| 8/9/2021 | Sold | $466,830$157/sqft |
Source: Public Record Report a problem | ||
Get a cash offer in 3 minutes
Find out how much your home could sell for in as little as 3 minutes with a no-obligation cash offer.
Estimated market value
$568,000
