Skip main navigation
Active contingent
  • $724,900

    1892 Palmetto Isle Dr, Mount Pleasant, SC 29466

    3beds
    2,256sqft
    : 
    Loading
    Get pre-qualified
    Single Family Residence
    Built in 2003
    10,454 Square Feet Lot
    $707,000 Zestimate®
    $321/sqft
    $-- HOA

    What's special

    Peaceful water viewsTranquil pond viewsSerene pond viewsFresh modern paletteStylishly updated guest bathOpen-concept interiorAll-new appliances
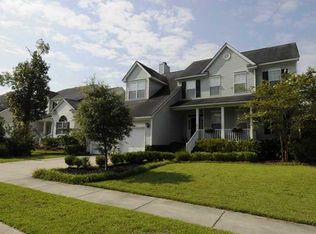
    BEST VALUE ENTRY POINT IN RIVERTOWNE COUNTRY CLUB | SINGLE LEVEL LIVING Tucked inside one of Mount Pleasant's most coveted communities, this beautiful Rivertowne Country Club home has been thoughtfully updated. Serene pond views and soaring ceilings greet you from the moment you step inside, setting the tone for a lifestyle defined by beauty and ease. The open-concept interior is bathed in natural light and anchored by rich Brazilian cherry luxury vinyl plank flooring, soaring ceilings, and a fresh, modern palette that feels both elevated and welcoming. The kitchen is reimagined with all-new appliances and quartz countertops that makes entertaining equally effortless.Retreat to your primary suite, where private deck access frames peaceful water views morning and night. The ensuite features a dual vanity, soaking tub, separate shower, and a generous walk-in closet. Two additional bedrooms with a stylishly updated guest bath and brand-new water heater mean the big items are already handled. A flexible bonus room (also with private deck access) adapts to your life -- home office, playroom, guest suite, or den. Outside, the expansive backyard beckons with a fire pit and room to create the outdoor retreat you've always imagined -- all backdropped by tranquil pond views. Add an oversized garage with exceptional storage, and this home checks every box -- schedule your showing today.
    27 days
    |
    1,178
    |
    36
    |

    Likely to sell faster than

    Zillow last checked:

    Listing updated:

    Listed by:

    Coldwell Banker Realty

    Source: CTMLS,MLS#: 26018343MLS Logo

      Facts & features

      Interior

      Bedrooms & bathrooms
      • Bedrooms: 3
      • Bathrooms: 2
      • Full bathrooms: 2
      Rooms
      • Room types: Family Room, Living/Dining Combo, Dining Room, Eat-In-Kitchen, Family, Pantry, Separate Dining
      Heating
      • Central
      Cooling
      • Central Air
      Appliances
      • Laundry: Electric Dryer Hookup, Washer Hookup
      Features
      • Ceiling - Smooth, High Ceilings, Garden Tub/Shower, Kitchen Island, Walk-In Closet(s), Ceiling Fan(s), Eat-in Kitchen, Pantry
      • Flooring: Luxury Vinyl
      • Number of fireplaces: 1
      • Fireplace features: Family Room, One
      Interior area
      • Total structure area: 2,256
      • Total interior livable area: 2,256 sqft

      Property

      Parking
      • Total spaces: 2
      • Parking features: Garage, Attached, Off Street
      • Attached garage spaces: 2
      Features
      • Levels: One
      • Stories: 1
      • Entry location: Ground Level
      • Patio & porch: Deck
      • Exterior features: Rain Gutters
      • Waterfront features: Pond
      Lot
      • Size: 10,454 Square Feet
      • Features: 0 - .5 Acre, Level
      Details
      • Parcel number: 5831000239

      Construction

      Type & style
      • Home type: SingleFamily
      • Architectural style: Ranch,Traditional
      • Property subtype: Single Family Residence
      Materials
      • Stucco, Vinyl Siding
      • Foundation: Crawl Space
      • Roof: Asphalt
      Condition
      • New construction: No
      • Year built: 2003

      Utilities & green energy

      • Sewer: Public Sewer
      • Water: Public
      • Utilities for property: Dominion Energy, Mt. P. W/S Comm

      Community & HOA

      Community
      • Features: Clubhouse, Club Membership Available, Golf, Park, Pool, Walk/Jog Trails
      • Subdivision: Rivertowne Country Club
      Location
      • Region: Mount Pleasant

      Financial & listing details

      • Price per square foot: $321/sqft
      • Tax assessed value: $692,100
      • Annual tax amount: $1,848
      • Date on market: 6/25/2026
      • Listing terms: Cash,Conventional,1031 Exchange,FHA,VA Loan

        Estimated market value

        $707,000

        $672,000 - $742,000

        $4,282/mo

        Price history

        DateEventPrice
        6/25/2026Listed for sale$724,900$321/sqft
        Source: CTMLS #26018343 Report a problem
        6/24/2026Listing removed$724,900$321/sqft
        Source: CTMLS #26009321 Report a problem
        5/15/2026Price change$724,900-3.3%$321/sqft
        Source: CTMLS #26009321 Report a problem
        4/3/2026Listed for sale$749,900+127.2%$332/sqft
        Source: CTMLS #26009321 Report a problem
        9/24/2012Sold$330,000-5.2%$146/sqft
        Source: CTMLS #1213664 Report a problem
        6/19/2012Listed for sale$348,000-5.7%$154/sqft
        Source: Badger Properties #1213664 Report a problem
        6/29/2007Sold$369,000+54.2%$164/sqft
        Source: Public Record Report a problem
        3/31/2003Sold$239,356$106/sqft
        Source: Public Record Report a problem

        Public tax history

        YearProperty taxesTax assessment
        2025$1,848 +11.9%$18,320 +15%
        2024$1,652 +4.1%$15,930
        2023$1,586 +5.4%$15,930
        2022$1,505 -8.9%$15,930
        2021$1,652 -3.2%$15,930
        2020$1,707 $15,930 +12.7%
        2019$1,707 $14,140
        2017$1,707 +13.8%$14,140
        2016$1,500 +4.9%$14,140
        2015$1,429 -4.3%$14,140
        2014$1,493 --
        2011$1,493 +5.9%--
        2010$1,410 -1.7%$14,000
        2009$1,435 +9.3%$14,000
        2008$1,312 -5.7%$14,000 +42.9%
        2006$1,391 -2.1%$9,800
        2005$1,421 +1.6%$9,800 +18.9%
        2004$1,399 +81.3%$8,240 +123.3%
        2003$771 +4.1%$3,690
        2002$741 $3,690
        Find assessor info on the county website

        Monthly payment

        Est. payment

        Payment breakdown

        Explore the cost of this home by adjusting the details. Changes won't be saved.
        All calculations are estimates and provided by Zillow, Inc. for informational purposes only. Actual amounts may vary.
        HOA fees may include property taxes on listings classified as Co-Ops. Contact the listing agent and/or owner for fee details.
        Mortgage interest rates are dependent on a number of factors, including credit score, down payment, and repayment length. Interest rate data provided by Zillow Group Marketplace, Inc. as of 1/1/1970 from various mortgage lenders with which we have lead or other similar arrangements; the Estimated Payment is an average of those rates.
        See how much you could borrow to make a competitive offer.

        Climate risks

        Neighborhood: 29466

        Getting around

        1 / 100
        Car-Dependent
        26 / 100
        Somewhat Bikeable

        Nearby schools

        GreatSchools rating
        Schools provided by the listing agent
        • Elementary: Jennie Moore
        • Middle: Laing
        • High: Wando

        Source: CTMLS. This data may not be complete. We recommend contacting the local school district to confirm school assignments for this home.

        A local agent can set up tours, give advice and negotiate with sellers.

        A local lender can help you make sure your offer is ready when you are.

        Browse local experts

        Similar homes