Skip main navigation
Closed
  • $999,999

    1892 Raven Hill Dr, Atlanta, GA 30319

    5beds
    4,325sqft
    Single Family Residence, Residential
    Built in 2007
    0.3 Acres Lot
    $1,029,400 Zestimate®
    $231/sqft
    $5,839 Estimated rent

    Home value

    $1,029,400

    $937,000 - $1.13M

    $5,839/mo

    Zestimate® history
    Loading
    Loading...

    Owner options

    List your home for rent

    $5,839/mo

    Rent Zestimate®

    Find your next renter with Zillow Rental Manager. Plus, with online applications, you can quickly screen prospective tenants – for free.

    Learn more

    $5,839/mo

    Rent Zestimate®

    Refinance and save

    $6,162/mo

    Est. payment

    Refinancing to a lower rate could help reduce your monthly payments and save thousands over the life of the loan.

    See today's rates

    $6,162/mo

    Est. payment

    Explore your selling options

    Work with a Zillow partner agent

    Leverage their expertise and Zillow's premium Showcase listings to get your home seen by more buyers.

    Get started

    List with your own agent

    Get your home in front of millions of buyers by listing it on Zillow.

    Learn how to do it

    Sell it yourself

    Take full control of how buyers see your home on Zillow by listing For Sale by Owner (FSBO).

    List your home

    What's special

    See through fireplaceLarge back deckLarge islandCovered front porchStunning master bathStainless steel appliancesSitting room
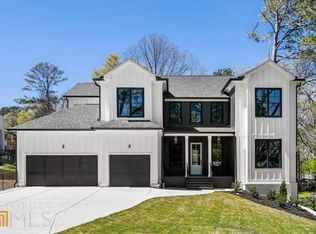
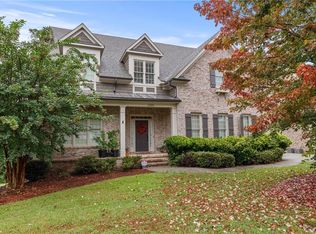
    Welcome to this gorgeous home in a desirable Brookhaven location! The owners renovated everything inside in 2023, including all new bathrooms, private dining room, custom fireplace, a beautiful chef's kitchen with brand new stainless steel appliances and custom bistro shelving, custom breakfast nook, new hardwood floors, built out basement, master suite and more. The owners have new grass in your large, fenced-in backyard, ideal for relaxing or entertaining. Enjoy coffee or evening drinks on the covered front porch or large back deck or enjoy time by the fire pit with plenty of space for kids or dogs to run around or to simply enjoy your garden. The main floor boasts the dining room and kitchen, beautiful living room, and a large secondary bedroom & full bath. Upstairs, you have a neat little nook on the landing area and three bedrooms. The gorgeous primary suite includes its own fireplace, sitting room, tons of windows, stunning bath with beautiful soaking tub & large shower leading into your more than ample primary closet. Down the hall, two amazing secondary bedrooms await with an in-suite Jack and Jill bathroom. The hallway includes a custom-shelved linen closet and large laundry room with custom cabinets, a sink and hanging rod. The bottom level features a large family living room, full bathroom, custom cabinets and a large bedroom perfect for long-term guests. Enjoy an additional room that acts as an office, home gym or combination of both. Big french doors lead to your beautiful outdoor living space. The home is steps away from the nearest parks and walking trails and a quick 1-mile jaunt to Dresden's finest shops, restaurants and gyms. This home will not last long at this price! Move in and do nothing.

    Zillow last checked:

    Listing updated:

    Listed by:

    BILL AMES,

    Ames Realty Group, Inc.

    Bought with:

    KIM WACHTEL, 278101

    RE/MAX Around Atlanta Realty

    Source: FMLS GA,MLS#: 7574916MLS Logo

    Facts & features

    Interior

    Bedrooms & bathrooms
    • Bedrooms: 5
    • Bathrooms: 4
    • Full bathrooms: 4
    • Main level bathrooms: 1
    • Main level bedrooms: 1
    Rooms
    • Room types: Computer Room, Exercise Room, Game Room, Living Room, Media Room, Office
    Primary bedroom
    • Features: Oversized Master, Sitting Room, Split Bedroom Plan
    • Level: Oversized Master, Sitting Room, Split Bedroom Plan
    Bedroom
    • Features: Oversized Master, Sitting Room, Split Bedroom Plan
    Primary bathroom
    • Features: Double Vanity, Separate Tub/Shower, Soaking Tub, Vaulted Ceiling(s)
    Dining room
    • Features: Separate Dining Room
    Kitchen
    • Features: Breakfast Room, Cabinets Other, Cabinets White, Keeping Room, Kitchen Island, Pantry, Stone Counters, View to Family Room
    Heating
    • Central, Forced Air, Natural Gas
    Cooling
    • Central Air, Dual, Electric
    Appliances
    • Included: Dishwasher, Disposal, Double Oven, Gas Cooktop, Gas Oven, Gas Water Heater, Microwave, Range Hood, Refrigerator
    • Laundry: In Hall, Laundry Room, Upper Level
    Features
    • Crown Molding, Double Vanity, Dry Bar, Entrance Foyer 2 Story, High Ceilings 9 ft Lower, High Ceilings 9 ft Upper, High Ceilings 10 ft Main, Walk-In Closet(s)
    • Flooring: Ceramic Tile, Hardwood
    • Windows: Double Pane Windows, Window Treatments
    • Basement: Daylight,Exterior Entry,Finished,Finished Bath,Full,Walk-Out Access
    • Attic: Pull Down Stairs
    • Number of fireplaces: 2
    • Fireplace features: Factory Built, Family Room, Gas Log, Gas Starter, Master Bedroom
    • Common walls with other units/homes: No Common Walls
    Interior area
    • Total structure area: 4,325
    • Total interior livable area: 4,325 sqft

    Property

    Parking
    • Total spaces: 2
    • Parking features: Garage, Garage Door Opener, Garage Faces Side, Kitchen Level, Level Driveway
    • Garage spaces: 2
    • Has uncovered spaces: Yes
    Accessibility
    • Accessibility features: Accessible Approach with Ramp, Accessible Bedroom, Accessible Entrance, Accessible Full Bath, Accessible Kitchen, Accessible Kitchen Appliances
    Features
    • Levels: Three Or More
    • Patio & porch: Deck, Front Porch
    • Exterior features: Private Yard, Rain Gutters, Storage
    • Pool features: None
    • Spa features: None
    • Fencing: Fenced,Privacy,Wood
    • Has view: Yes
    • View description: Neighborhood
    • Waterfront features: None
    • Body of water: None
    Lot
    • Size: 0.3 Acres
    • Features: Back Yard, Front Yard, Landscaped
    Details
    • Additional structures: None
    • Parcel number: 18 243 10 022
    • Other equipment: Air Purifier
    • Horse amenities: None

    Construction

    Type & style
    • Home type: SingleFamily
    • Architectural style: Craftsman,Traditional
    • Property subtype: Single Family Residence, Residential
    Materials
    • Cement Siding
    • Foundation: Concrete Perimeter
    • Roof: Composition
    Condition
    • Resale
    • New construction: No
    • Year built: 2007

    Utilities & green energy

    • Electric: 110 Volts, 220 Volts, 220 Volts in Garage
    • Sewer: Public Sewer
    • Water: Public
    • Utilities for property: Cable Available, Electricity Available, Natural Gas Available, Phone Available, Sewer Available, Water Available
    Green energy
    • Energy efficient items: Appliances, Construction, HVAC, Insulation, Lighting, Thermostat, Water Heater
    • Energy generation: None

    Community & HOA

    Community
    • Features: Curbs, Near Public Transport, Near Schools, Near Shopping, Park, Pickleball, Playground, Restaurant, Street Lights, Tennis Court(s)
    • Security: Secured Garage/Parking, Security Service, Security System Owned
    • Subdivision: Brookhaven
    HOA
    • Has HOA: No
    Location
    • Region: Atlanta

    Financial & listing details

    • Price per square foot: $231/sqft
    • Tax assessed value: $1,010,000
    • Annual tax amount: $10,159
    • Date on market: 5/7/2025
    • Cumulative days on market: 40 days
    • Electric utility on property: Yes
    • Road surface type: Asphalt

    Price history

    DateEventPrice
    8/21/2025Sold$999,999-8.7%$231/sqft
    Source: FMLS GA #7574916 Report a problem
    7/21/2025Pending sale$1,095,000$253/sqft
    Source: FMLS GA #7574916 Report a problem
    5/7/2025Listed for sale$1,095,000+69.2%$253/sqft
    Source: FMLS GA #7574916 Report a problem
    8/23/2017Sold$647,000+32.3%$150/sqft
    Source: FMLS GA #5830414 Report a problem
    7/22/2010Listing removed$489,000$113/sqft
    Source: Keller Williams Realty #4032404 Report a problem
    6/26/2010Price change$489,000-6.9%$113/sqft
    Source: Keller Williams Realty First Atlanta #4032404 Report a problem
    3/1/2010Price change$525,000-2.6%$121/sqft
    Source: Keller Williams Realty First Atlanta #4032404 Report a problem
    2/20/2010Price change$539,000-2%$125/sqft
    Source: Keller Williams Realty First Atlanta #4032404 Report a problem
    11/8/2009Price change$550,000-12%$127/sqft
    Source: Shaun Rawls #3983074 Report a problem
    7/18/2009Listed for sale$625,000+9.2%$145/sqft
    Source: Remax Metro Atlanta, INC. #3932744 Report a problem
    2/17/2006Sold$572,200$132/sqft
    Source: Public Record Report a problem

    Public tax history

    YearProperty taxesTax assessment
    2025$10,801 +6.3%$404,000 +9.7%
    2024$10,159 +9.1%$368,160 +3.3%
    2023$9,311 +3.1%$356,320 +12.8%
    2022$9,032 +16.1%$315,840 +20.2%
    2021$7,780 +1.5%$262,680 +4.6%
    2020$7,665 -1%$251,080 -2.5%
    2019$7,742 +0.1%$257,600 +1.4%
    2018$7,738 -3.7%$254,080
    2017$8,035 +15.7%$254,080
    2016$6,943 $254,080 +39.9%
    2014$6,943 $181,680
    2013-- $181,680
    2012-- $181,680 -20.6%
    2011-- $228,840
    2010$7,060 $228,840
    2009$7,060 +23.8%$228,840 -1.3%
    2008$5,703 $231,960 +9.5%
    2007-- $211,920
    Find assessor info on the county website

    Neighborhood: Skyland

    Nearby schools

    GreatSchools rating
    Schools provided by the listing agent
    • Elementary: John Robert Lewis - Dekalb
    • Middle: Sequoyah - DeKalb
    • High: Cross Keys

    Source: FMLS GA. This data may not be complete. We recommend contacting the local school district to confirm school assignments for this home.

    Get a cash offer in 3 minutes
    Find out how much your home could sell for in as little as 3 minutes with a no-obligation cash offer.
    Estimated market value
    $1,029,400
    Get a cash offer in 3 minutes
    Find out how much your home could sell for in as little as 3 minutes with a no-obligation cash offer.
    Estimated market value
    $1,029,400