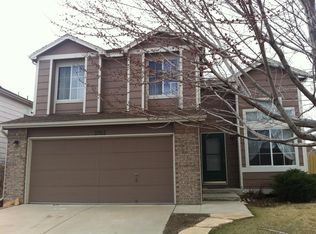
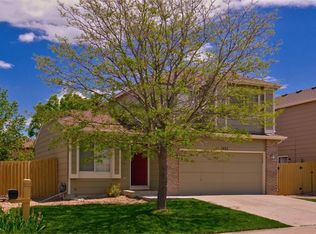
Welcome to this beautifully refreshed 4 bedroom, 4 bathroom home nestled in the top-rated Rock Creek community of Superior! Perfect primary residence or investment property. Situated on a quiet cul-de-sac, this property has been thoughtfully updated from top to bottom with fresh exterior and interior paint, new carpet, and refinished hardwood floors that give a warm, move-in-ready feel the moment you step inside. The updated kitchen shines, while a finished basement with a fourth conforming bedroom and full bath adds versatility for guests, a home office, or a rec room. Step outside to a large, inviting deck perfectly suited for morning coffee or summer entertaining. Mature landscaping frames the yard beautifully, complemented by irrigated gardens, a lush lawn, established shrubs, and full fencing - a safe haven for pets and play. This is the one that truly checks all the boxes: top-rated Boulder Valley School District, meaningful updates throughout, easy access to Boulder and the US 36 Denver corridor, and an unbeatable sense of community, all at an affordable price. Come see it before it's gone!
Sold for $670,000
Zillow last checked:
Listing updated:
Bought with:
Adam Pearl, 100092619
JPAR Modern Real Estate
Source: IRES as distributed by MLS GRID,MLS#: 1062604
Price history
| Date | Event | Price |
|---|---|---|
| 7/23/2026 | Sold | $670,000-0.7%$321/sqft |
Source:  IRES as distributed by MLS GRID #1062604 Report a problem IRES as distributed by MLS GRID #1062604 Report a problem | ||
| 6/27/2026 | Pending sale | $675,000$324/sqft |
Source:  REcolorado as distributed by MLS GRID #IR1062604 Report a problem REcolorado as distributed by MLS GRID #IR1062604 Report a problem | ||
| 6/24/2026 | Listed for sale | $675,000-20.6%$324/sqft |
Source: IRES as distributed by MLS GRID #1062604 Report a problem | ||
| 10/5/2022 | Listing removed | -- |
Source: IRES as distributed by MLS GRID #973022 Report a problem | ||
| 8/10/2022 | Listed for sale | $850,000+20.6%$408/sqft |
Source: IRES as distributed by MLS GRID #973022 Report a problem | ||
| 1/18/2022 | Sold | $705,000+3.7%$338/sqft |
Source: IRES as distributed by MLS GRID #956391 Report a problem | ||
| 1/2/2022 | Pending sale | $679,900$326/sqft |
Source: IRES as distributed by MLS GRID #956391 Report a problem | ||
| 12/16/2021 | Listed for sale | $679,900+377.1%$326/sqft |
Source: IRES as distributed by MLS GRID #956391 Report a problem | ||
| 9/1/1995 | Sold | $142,510$68/sqft |
Source: Public Record Report a problem | ||
Get a cash offer in 3 minutes
Find out how much your home could sell for in as little as 3 minutes with a no-obligation cash offer.
Estimated market value
$679,200
