New construction finished April 6, 2026. The home with a view of Mt Hood! Incentives available, just ask the agent - In this beautifully upgraded Ivy Ridge Estates community, where quality craftsmanship and thoughtful details set it apart!. This home offers a main-level office, a spacious great room with a gas fireplace, a chef’s kitchen with quartz countertops, an oversized island, a farmhouse apron sink, pull-out drawers for pots and pans, high-end finishes, and plenty of storage. Enjoy soaring ceilings, gorgeous floors, and modern upgrades throughout. Step outside to a covered patio, a fully fenced yard with sprinklers, and an extra concrete pathway leading from the garage side door. AC incl, EV ready, Back-up generator ready, central water purifier, sink in garage, wood shelving in all closets, and so much more.
Sold
$664,000
1892 S Holly St, Canby, OR 97013
3beds
2,301sqft
Residential, Single Family Residence
Built in 2026
-- sqft lot
$660,600 Zestimate®
$289/sqft
$3,193 Estimated rent
Home value
$660,600
Estimated sales range
Not available
$3,193/mo
Zestimate® history
Owner options
List your home for rent
$3,193/mo
Rent Zestimate®
Find your next renter with Zillow Rental Manager. Plus, with online applications, you can quickly screen prospective tenants – for free.
$3,193/mo
Rent Zestimate®
Refinance and save
$4,199/mo
Est. payment
Refinancing to a lower rate could help reduce your monthly payments and save thousands over the life of the loan.
$4,199/mo
Est. payment
Explore your selling options
Work with a Zillow partner agent
Leverage their expertise and Zillow's premium Showcase listings to get your home seen by more buyers.
Get startedList with your own agent
Get your home in front of millions of buyers by listing it on Zillow.
Learn how to do itSell it yourself
Take full control of how buyers see your home on Zillow by listing For Sale by Owner (FSBO).
List your homeWhat's special
Gas fireplaceSink in garageModern upgrades throughoutView of mt hoodFarmhouse apron sinkHigh-end finishesCovered patio
Zillow last checked:
Listing updated:
Listed by:
Fabienne Augustine #AGENT_PHONE,
MORE Realty
Bought with:
Marie Covert, 200406063
MORE Realty
Source: RMLS (OR),MLS#: 697174731
Facts & features
Interior
Bedrooms & bathrooms
- Bedrooms: 3
- Bathrooms: 3
- Full bathrooms: 2
- Partial bathrooms: 1
- Main level bathrooms: 1
Rooms
- Room types: Den, Laundry, Bonus Room, Bedroom 2, Bedroom 3, Dining Room, Family Room, Kitchen, Living Room, Primary Bedroom
Primary bedroom
- Features: Ceiling Fan, Barn Door, Walkin Closet, Wallto Wall Carpet
- Level: Upper
- Area: 234
- Dimensions: 18 x 13
Bedroom 2
- Features: Wallto Wall Carpet
- Level: Upper
- Area: 132
- Dimensions: 11 x 12
Bedroom 3
- Level: Upper
- Area: 121
- Dimensions: 11 x 11
Dining room
- Level: Main
Kitchen
- Level: Main
Heating
- Forced Air, Forced Air 95 Plus
Cooling
- Central Air
Appliances
- Included: Built In Oven, Built-In Range, Dishwasher, Disposal, Gas Appliances, Microwave, Plumbed For Ice Maker, Stainless Steel Appliance(s), Water Purifier, Gas Water Heater
- Laundry: Laundry Room
Features
- Ceiling Fan(s), High Ceilings, Quartz, Soaking Tub, Walk-In Closet(s), Kitchen Island
- Flooring: Laminate, Tile, Wall to Wall Carpet
- Windows: Double Pane Windows, Vinyl Frames
- Basement: Crawl Space
- Number of fireplaces: 1
- Fireplace features: Gas
Interior area
- Total structure area: 2,301
- Total interior livable area: 2,301 sqft
Property
Parking
- Total spaces: 2
- Parking features: Driveway, Garage Door Opener, Attached, Extra Deep Garage
- Attached garage spaces: 2
- Has uncovered spaces: Yes
Accessibility
- Accessibility features: Garage On Main, Accessibility
Features
- Levels: Two
- Stories: 2
- Patio & porch: Covered Patio, Patio
- Exterior features: Yard
- Fencing: Fenced
- Has view: Yes
- View description: Mountain(s), Territorial
Lot
- Features: Corner Lot, Level, Sprinkler, SqFt 5000 to 6999
Details
- Parcel number: 05037770
Construction
Type & style
- Home type: SingleFamily
- Architectural style: Farmhouse
- Property subtype: Residential, Single Family Residence
Materials
- Board & Batten Siding, Cement Siding, Cultured Stone
- Foundation: Stem Wall
- Roof: Composition
Condition
- New Construction
- New construction: Yes
- Year built: 2026
Details
- Warranty included: Yes
Utilities & green energy
- Gas: Gas
- Sewer: Public Sewer
- Water: Public
Community & HOA
HOA
- Has HOA: No
Location
- Region: Canby
Financial & listing details
- Price per square foot: $289/sqft
- Tax assessed value: $172,903
- Annual tax amount: $1,636
- Date on market: 3/11/2026
- Cumulative days on market: 41 days
- Listing terms: Cash,Conventional,FHA,VA Loan
- Road surface type: Paved
Price history
| Date | Event | Price |
|---|---|---|
| 5/20/2026 | Sold | $664,000-1.8%$289/sqft |
Source:  RMLS (OR) #697174731 Report a problem RMLS (OR) #697174731 Report a problem | ||
| 4/21/2026 | Pending sale | $676,000$294/sqft |
Source: RMLS (OR) #697174731 Report a problem | ||
| 3/11/2026 | Listed for sale | $676,000$294/sqft |
Source: RMLS (OR) #697174731 Report a problem | ||
Public tax history
| Year | Property taxes | Tax assessment |
|---|---|---|
| 2025 | $1,637 +2.9% | $92,381 +3% |
| 2024 | $1,591 +2.4% | $89,691 +3% |
| 2023 | $1,553 +51.4% | $87,079 +46.9% |
| 2022 | $1,026 | $59,283 |
Find assessor info on the county website
Neighborhood: 97013
Nearby homes
- $650,0004 bd3 ba2.3k sqft1896 S Holly St, Canby, OR 97013Sold
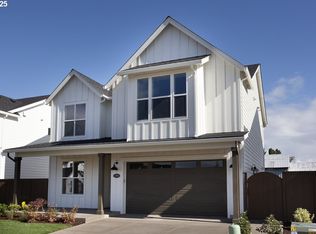
- $659,0004 bd3 ba2.3k sqft1894 S Holly St, Canby, OR 97013Sold

- $699,0004 bd3 ba2.3k sqft1898 S Holly St, Canby, OR 97013Sold
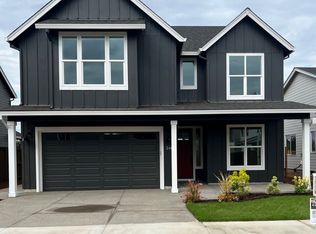
- $709,0003 bd2 ba2.5k sqft201 SW 18th Ave, Canby, OR 97013Sold
- $662,5004 bd3 ba2.3k sqft1900 S Holly St, Canby, OR 97013Sold
- $709,0004 bd3 ba2.4k sqft201 SW 18th Ave, Canby, OR 97013Sold
- $709,0004 bd3 ba2.4k sqft204 SW 19th Ave, Canby, OR 97013Sold
- $669,0004 bd3 ba2.3k sqft1904 S Holly St, Canby, OR 97013Sold
Nearby schools
GreatSchools rating
- 4/10Philander Lee Elementary SchoolGrades: K-6Distance: 0.6 mi
- 3/10Baker Prairie Middle SchoolGrades: 7-8Distance: 1.2 mi
- 7/10Canby High SchoolGrades: 9-12Distance: 0.8 mi
Schools provided by the listing agent
- Elementary: Lee
- Middle: Butte Creek
- High: Canby
Source: RMLS (OR). This data may not be complete. We recommend contacting the local school district to confirm school assignments for this home.
Get a cash offer in 3 minutes
Find out how much your home could sell for in as little as 3 minutes with a no-obligation cash offer.
Estimated market value
$660,600
Get a cash offer in 3 minutes
Find out how much your home could sell for in as little as 3 minutes with a no-obligation cash offer.
Estimated market value
$660,600
- Oregon
- Clackamas County
- Canby
- 97013
- 1892 S Holly St
