Welcome to this beautifully maintained 1940 home, where original charm meets fresh, inviting updates. Beautiful woodwork throughout and freshly painted walls. The main level features a blend of classic hardwood flooring and attractive bamboo flooring.Upstairs has carpeting. With its vintage details, this home is charming. Flex room on main level faces beautiful back yard. Back deck has a ramp, for easy access to the home. 2 beautiful front porches! A truly special home with character you simply don’t find in newer construction! Zoned General Business!! Fireplace has not been used by current owners
For sale
Price cut: $20K (11/3)
$429,000
1892 W Memorial Hwy, Union Grove, NC 28689
4beds
2,769sqft
Stick/Site Built, Residential, Single Family Residence
Built in 1940
1.22 Acres Lot
$416,800 Zestimate®
$--/sqft
$-- HOA
What's special
Original charmClassic hardwood flooringFreshly painted wallsAttractive bamboo flooringFresh inviting updatesBeautiful woodwork throughout
- 30 days
- 516
- 22
Zillow last checked:
Listing updated:
Listed by:
Jeanna Gatton 704-902-9389,
Keller Williams Realty
Source: Triad MLS,MLS#: 1238555
Facts & features
Interior
Bedrooms & bathrooms
- Bedrooms: 4
- Bathrooms: 3
- Full bathrooms: 3
- Main level bathrooms: 2
Primary bedroom
- Level: Main
Bedroom 2
- Level: Main
Bedroom 3
- Level: Second
Bedroom 4
- Level: Second
Kitchen
- Level: Main
Laundry
- Level: Main
Living room
- Level: Main
Heating
- Heat Pump, Multiple Systems, Electric
Cooling
- Central Air
Appliances
- Included: Electric Water Heater
Features
- Built-in Features
- Flooring: Wood
- Basement: Unfinished, Basement
- Number of fireplaces: 1
- Fireplace features: Living Room
Interior area
- Total structure area: 3,185
- Total interior livable area: 2,769 sqft
- Finished area above ground: 2,769
Property
Parking
- Parking features: Driveway, Gravel, Paved
- Has uncovered spaces: Yes
Accessibility
- Accessibility features: 2 or more Access Exits, Accessible Parking, Bath Grab Bars
Features
- Levels: Two
- Stories: 2
- Pool features: None
Lot
- Size: 1.22 Acres
Details
- Parcel number: 4843829694000
- Zoning: GB
- Special conditions: Owner Sale
Construction
Type & style
- Home type: SingleFamily
- Property subtype: Stick/Site Built, Residential, Single Family Residence
Materials
- Vinyl Siding
Condition
- Year built: 1940
Utilities & green energy
- Sewer: Septic Tank
- Water: Public
Community & HOA
HOA
- Has HOA: No
Location
- Region: Union Grove
Financial & listing details
- Tax assessed value: $203,790
- Annual tax amount: $1,266
- Date on market: 10/9/2026
- Cumulative days on market: 31 days
- Listing agreement: Exclusive Right To Sell
- Listing terms: Cash,Conventional
Estimated market value
$416,800
$396,000 - $438,000
$2,351/mo
Price history
| Date | Event | Price |
|---|---|---|
| 11/3/2026 | Price change | $429,000-4.5%$155/sqft |
Source:  Canopy MLS as distributed by MLS GRID #4431157 Report a problem | ||
| 10/5/2026 | Listed for sale | $449,000$162/sqft |
Source: Canopy MLS as distributed by MLS GRID #4431157 Report a problem | ||
Public tax history
| Year | Property taxes | Tax assessment |
|---|---|---|
| 2025 | $661 -47.7% | $203,790 |
| 2024 | $1,262 | $203,790 |
| 2023 | $1,262 +11.2% | $203,790 +18.9% |
| 2022 | $1,135 +0.4% | $171,340 |
| 2021 | $1,131 +89.5% | $171,340 |
| 2020 | $597 +1.5% | $171,340 |
| 2019 | $588 +6.9% | $171,340 +3.6% |
| 2018 | $550 | $165,370 |
| 2017 | $550 -47.1% | $165,370 |
| 2016 | $1,040 | $165,370 |
| 2015 | $1,040 +2.5% | $165,370 -4.7% |
| 2014 | $1,015 | $173,500 |
| 2013 | -- | $173,500 |
| 2012 | -- | $173,500 |
| 2011 | -- | $173,500 -3.8% |
| 2010 | -- | $180,340 |
| 2009 | -- | $180,340 +2.8% |
| 2008 | -- | $175,350 +94.8% |
| 2007 | -- | $90,010 +23.6% |
| 2006 | -- | $72,840 |
| 2005 | -- | $72,840 |
| 2004 | -- | $72,840 |
| 2003 | -- | $72,840 |
Find assessor info on the county website
Monthly payment
Est. payment
Payment breakdown
Explore the cost of this home by adjusting the details. Changes won't be saved.Climate risks
Neighborhood: 28689
Nearby schools
Schools provided by the listing agent
- Elementary: Union Grove
- Middle: North Iredell
- High: North Iredell
Source: Triad MLS. This data may not be complete. We recommend contacting the local school district to confirm school assignments for this home.
Similar homes
- $399,0003 bd2 ba2.5k sqft3426 Harmony Hwy, Harmony, NC 28634For Sale
 MLS ID #4420480, Todd Lange, Howard Hanna Allen Tate Statesville. Canopy MLS as distributed by MLS GRID
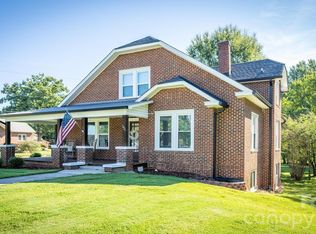
- $499,9004 bd4 ba2.1k sqft176-174 Oak Hollow Rd, Union Grove, NC 28689For Sale
 MLS ID #4383053, Marissa Cooper Winstead, Cooper Southern Properties. Canopy MLS as distributed by MLS GRID
- $446,0004 bd3 ba3.4k sqft106 Millbranch Ln, Statesville, NC 28625For Sale
 MLS ID #4409788, Nakia Walker, Opendoor Brokerage LLC. Canopy MLS as distributed by MLS GRID
- $450,0004 bd3 ba3.4k sqft776 Smith Farm Rd, Stony Point, NC 28678For Sale
 MLS ID #4354009, Chris Gettys, EXP Realty LLC Mooresville. Canopy MLS as distributed by MLS GRID
- $465,0003 bd2 ba2.8k sqft161 Cherry Blossom Ln, Stony Point, NC 28678For SaleMLS ID #4435605, Michelle OShell, EXP Realty LLC Mooresville. Canopy MLS as distributed by MLS GRID
- $450,0003 bd2 ba2.5k sqft2602 Shearer Dr, Statesville, NC 28625For SaleMLS ID #4408375, Sonya Leonard, Keller Williams Unified. Canopy MLS as distributed by MLS GRID
- $445,0003 bd3 ba2.7k sqft1127 Black Oak Ridge Rd, Taylorsville, NC 28681For SaleMLS ID #4404691, Tabitha Goforth, EXP Realty LLC Mooresville. Canopy MLS as distributed by MLS GRID
- $415,0004 bd3 ba4.1k sqft108 Augusta Dr, Statesville, NC 28625For SaleMLS ID #4402103, Trea Fullen, LPT Realty, LLC. Canopy MLS as distributed by MLS GRID
- $499,5003 bd2 ba2.6k sqft166 Appaloosa Ln, Statesville, NC 28625For SaleMLS ID #4434198, Suzanne Osborne, Tarheel Realty II. Canopy MLS as distributed by MLS GRID
- $275,0003 bd2 ba3.9k sqft2819 Randolph Rd, Statesville, NC 28625For SaleMLS ID #4440517, Devon Stamey, Lake Norman Realty, Inc.. Canopy MLS as distributed by MLS GRID
- $540,0003 bd2 ba2.1k sqft184 Foxglove Dr, Statesville, NC 28625For SaleMLS ID #4437293, Dan Jones, Carolina Real Estate Experts The Dan Jones Group. Canopy MLS as distributed by MLS GRID
- $349,9004 bd2 ba2.7k sqft401 S East End Ave, Statesville, NC 28677For SaleMLS ID #4414039, Austin Lovette, Regency On the Lake. Canopy MLS as distributed by MLS GRID
- $435,0003 bd3 ba1.5k sqft110 S Yadkin River Rd, Statesville, NC 28625For SaleMLS ID #4428286, Kevin Cox, Berkshire Hathaway HomeServices Carolinas Realty. Canopy MLS as distributed by MLS GRID
- $354,0003 bd2 ba1.5k sqft112 Cypress Acres Ln, Statesville, NC 28625For SaleMLS ID #4436658, Josh Fretz, RE/MAX Executive. Canopy MLS as distributed by MLS GRID
- $489,0003 bd2 ba1.4k sqft138 Westhaven Dr, Statesville, NC 28625For SaleMLS ID #4432092, Amy Yang, Century 21 American Homes. Canopy MLS as distributed by MLS GRID
- $435,0003 bd2 ba1.6k sqft1316 Drumstand Rd, Stony Point, NC 28678For SaleMLS ID #4395565, Jennifer Hazlett, Howard Hanna Allen Tate Lake Norman. Canopy MLS as distributed by MLS GRID
- $249,9003 bd2 ba1.5k sqft163 Speaks Rd, Olin, NC 28660For SaleMLS ID #4438050, Zach Hearn, Magnolia Real Estate. Canopy MLS as distributed by MLS GRID
- $459,9994 bd4 ba2.9k sqft2667 Andes Dr, Statesville, NC 28625For SaleMLS ID #4406112, Tammi Juengst, Keller Williams Unified. Canopy MLS as distributed by MLS GRID
- $381,0004 bd3 ba2.7k sqft2680 Andes Dr, Statesville, NC 28625For SaleMLS ID #4437644, Grace Cunningham, RE/MAX Properties Plus, Inc.. Canopy MLS as distributed by MLS GRID
- $389,9003 bd2 ba1.6k sqft189 Sweet Cherry Ln, Stony Point, NC 28678For SaleMLS ID #4432612, Noah Bumgarner, EXP Realty LLC. Canopy MLS as distributed by MLS GRID
