Spectacular opportunity on the Banbury Golf Course by Award-Winning Todd Campbell! Experience resort-style living on over half an acre in this single-level home, featuring a grand open floor plan with vaulted ceilings, & striking exposed beams. A wall of doors extend to the covered pool deck, creating a perfect blend of indoor/outdoor living.The gourmet kitchen is designed for both entertaining & functionality, with dual islands, striking stone surfaces, a premier appliance package, & a stylish bar area. The master suite is a true sanctuary, complete with a sliding wall of doors leading to the patio & a spa-like bathroom featuring dual vanities, a freestanding soaker tub, and magazine-worthy finishes. This thoughtfully designed floor plan includes four spacious ensuite bedrooms, a home gym/flex room, executive office, & 5 car garage includes a 42' RV bay. Step outside to your private oasis, where a wrap-around deck offers multiple entertaining areas and a in-ground pool. Enjoy the exclusive Eagle lifestyle!
Sold
Price Unknown
1892 W Oakhampton Dr, Eagle, ID 83616
4beds
5baths
4,819sqft
Single Family Residence
Built in 2025
0.61 Acres Lot
$3,557,400 Zestimate®
$--/sqft
$-- Estimated rent
Home value
$3,557,400
$3.31M - $3.81M
Not available
Zestimate® history
Owner options
List your home for rent
Find your next renter with Zillow Rental Manager. Plus, with online applications, you can quickly screen prospective tenants – for free.
Refinance and save
$500/mo
Est. payment
Refinancing to a lower rate could help reduce your monthly payments and save thousands over the life of the loan.
$500/mo
Est. payment
Explore your selling options
Work with a Zillow partner agent
Leverage their expertise and Zillow's premium Showcase listings to get your home seen by more buyers.
Get startedList with your own agent
Get your home in front of millions of buyers by listing it on Zillow.
Learn how to do itSell it yourself
Take full control of how buyers see your home on Zillow by listing For Sale by Owner (FSBO).
List your homeWhat's special
Zillow last checked:
Listing updated:
Listed by:
Matt Bauscher 208-747-2650,
Amherst Madison
Bought with:
Cindy Poulsen
Cindy Poulsen Real Estate, LLC
Source: IMLS,MLS#: 98958659
Facts & features
Interior
Bedrooms & bathrooms
- Bedrooms: 4
- Bathrooms: 5
- Main level bathrooms: 4
- Main level bedrooms: 4
Primary bedroom
- Level: Main
- Area: 288
- Dimensions: 18 x 16
Bedroom 2
- Level: Main
- Area: 195
- Dimensions: 13 x 15
Bedroom 3
- Level: Main
- Area: 195
- Dimensions: 13 x 15
Bedroom 4
- Level: Main
- Area: 224
- Dimensions: 16 x 14
Kitchen
- Level: Main
- Area: 456
- Dimensions: 24 x 19
Office
- Level: Main
- Area: 144
- Dimensions: 12 x 12
Heating
- Forced Air, Natural Gas
Cooling
- Central Air
Appliances
- Included: Gas Water Heater, Dishwasher, Disposal, Double Oven, Microwave, Oven/Range Built-In, Refrigerator, Gas Oven, Gas Range
Features
- Bath-Master, Bed-Master Main Level, Guest Room, Den/Office, Great Room, Rec/Bonus, Two Master Bedrooms, Double Vanity, Walk-In Closet(s), Breakfast Bar, Pantry, Kitchen Island, Quartz Counters, Number of Baths Main Level: 4
- Flooring: Hardwood, Tile, Carpet
- Has basement: No
- Number of fireplaces: 1
- Fireplace features: One, Gas
Interior area
- Total structure area: 4,819
- Total interior livable area: 4,819 sqft
- Finished area above ground: 4,819
- Finished area below ground: 0
Property
Parking
- Total spaces: 5
- Parking features: Attached, Driveway
- Attached garage spaces: 5
- Has uncovered spaces: Yes
Features
- Levels: One
- Patio & porch: Covered Patio/Deck
- Pool features: In Ground, Pool
- Fencing: Full,Metal
Lot
- Size: 0.61 Acres
- Features: 1/2 - .99 AC, Irrigation Available, Sidewalks, Pressurized Irrigation Sprinkler System
Details
- Parcel number: R6206930080
Construction
Type & style
- Home type: SingleFamily
- Property subtype: Single Family Residence
Materials
- Frame, Stone, Stucco
- Roof: Composition
Condition
- New Construction
- New construction: Yes
- Year built: 2025
Details
- Builder name: Todd Campbell Custom Home
Utilities & green energy
- Water: Public
- Utilities for property: Sewer Connected
Green energy
- Green verification: HERS Index Score
Community & HOA
Community
- Subdivision: Oakwood Meadows
HOA
- Has HOA: Yes
- HOA fee: $500 annually
Location
- Region: Eagle
Financial & listing details
- Tax assessed value: $3,263,300
- Annual tax amount: $2,674
- Date on market: 8/18/2025
- Listing terms: Cash,Conventional
- Ownership: Fee Simple,Fractional Ownership: No
- Road surface type: Paved
Price history
Price history is unavailable.
Public tax history
| Year | Property taxes | Tax assessment |
|---|---|---|
| 2026 | $2,674 | $3,263,300 +336.3% |
| 2025 | -- | $748,000 |
Find assessor info on the county website
Neighborhood: 83616
Nearby homes
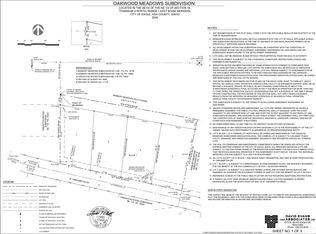
- $--2.8 acres1920 W Oakhampton Dr, Eagle, ID 83616Sold
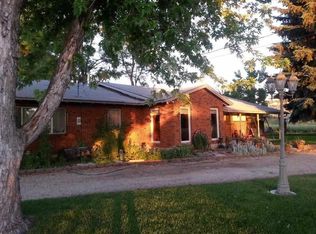
- $486,7003 bd2 ba2.6k sqft1960 W Joplin Ln, EAGLE, ID 83616Off Market
- $900-- bd-- ba-- sqft1960 W Joplin Ln, Eagle, ID 83616Off Market
- $--4 bd3 ba2.5k sqft1854 W Hampton Bay Dr, Eagle, ID 83616Sold

- $1,309,8003 bd2 ba2.7k sqft1838 W Hampton Bay Dr, Eagle, ID 83616Off Market
- $--4 bd5 ba4.8k sqft1948 W Oakhampton Dr, Eagle, ID 83616Sold
- $808,400-- bd-- ba-- sqftW Oakhampton Dr, Eagle, ID 83616Off Market
- $2,129,1000.52 acres2169 W Oakhampton Dr, Eagle, ID 83616Off Market
Nearby schools
GreatSchools rating
- 10/10Cecil D Andrus Elementary SchoolGrades: PK-5Distance: 1.9 mi
- 9/10Heritage Middle SchoolGrades: 6-8Distance: 1.7 mi
- 9/10Rocky Mountain High SchoolGrades: 9-12Distance: 2.2 mi
Schools provided by the listing agent
- Elementary: Paramount
- Middle: Heritage Middle School
- High: Rocky Mountain
- District: West Ada School District
Source: IMLS. This data may not be complete. We recommend contacting the local school district to confirm school assignments for this home.
Get a cash offer in 3 minutes
Find out how much your home could sell for in as little as 3 minutes with a no-obligation cash offer.
Estimated market value
$3,557,400
Get a cash offer in 3 minutes
Find out how much your home could sell for in as little as 3 minutes with a no-obligation cash offer.
Estimated market value
$3,557,400
- Idaho
- Ada County
- Eagle
- 83616
- 1892 W Oakhampton Dr
