Stunning fully renovated one-story home in a prime central San Diego location. Bright, modern, and move-in ready with an open floor plan, designer finishes, and recent major upgrades throughout. This charming detached residence offers exceptional value and turnkey convenience in one of San Diego’s most accessible neighborhoods. Every space has been thoughtfully designed and optimized for functionality and style. Step inside to a sun-filled living area featuring recessed lighting, a cozy electric fireplace, luxury vinyl plank flooring throughout, and seamless indoor-outdoor flow. The open-concept layout includes a beautifully remodeled kitchen with shaker-style cabinetry with soft-close hardware, a striking waterfall quartz countertop, designer tile backsplash, and stainless steel appliances—perfect for everyday living and entertaining. The home features a split-bedroom floor plan, offering added privacy with the primary suite separated from the secondary bedrooms. The primary suite includes a private updated bathroom with double vanity, shower, and contemporary tile finishes. The additional bathroom also showcases custom tile work and modern fixtures. A dedicated laundry room comes fully equipped with washer and gas dryer for added convenience. Enjoy low-maintenance front and rear yards with synthetic turf and drought-tolerant landscaping. Step outside to a spacious covered patio with an outdoor kitchen featuring sink and refrigerator—ideal for entertaining, dining al fresco, or relaxing. The backyard offers ample outdoor space for residents, guests, or pets. Additional improvements include a new roof, upgraded interior water and drain lines, new mini-split HVAC system, and fresh interior and exterior paint. This property is conveniently located in the heart of San Diego—just minutes from Fashion Valley Mall and Mission Heights Park, near Mission Bay, golf courses, and the University of San Diego, with easy access to shopping, dining, major freeways, Downtown, La Jolla, and coastal attractions. Turnkey opportunity No HOA.
Sold for $900,000
Street View
Listed by: Homecoin.com • Jonathan Minerick • Contact: 888-400-2513
Bought with: Real Broker
$900,000
1892 Westinghouse St, San Diego, CA 92111
3beds
1,159sqft
Single Family Residence
Built in 1952
5,800 Square Feet Lot
$899,700 Zestimate®
$777/sqft
$4,279 Estimated rent
Home value
$899,700
$828,000 - $981,000
$4,279/mo
Zestimate® history
Owner options
List your home for rent
$4,279/mo
Rent Zestimate®
Find your next renter with Zillow Rental Manager. Plus, with online applications, you can quickly screen prospective tenants – for free.
$4,279/mo
Rent Zestimate®
Refinance and save
$5,738/mo
Est. payment
Refinancing to a lower rate could help reduce your monthly payments and save thousands over the life of the loan.
$5,738/mo
Est. payment
Explore your selling options
Work with a Zillow partner agent
Leverage their expertise and Zillow's premium Showcase listings to get your home seen by more buyers.
Get startedList with your own agent
Get your home in front of millions of buyers by listing it on Zillow.
Learn how to do itSell it yourself
Take full control of how buyers see your home on Zillow by listing For Sale by Owner (FSBO).
List your homeWhat's special
Cozy electric fireplaceDesigner finishesNew roofContemporary tile finishesStriking waterfall quartz countertopOpen floor planBeautifully remodeled kitchen
Zillow last checked:
Listing updated:
Listed by:
Jonathan Minerick DRE #01523060 888-400-2513,
Homecoin.com
Bought with:
Rene McGonigle, DRE #02055120
Real Broker
Source: CRMLS,MLS#: TR26018126 Originating MLS: California Regional MLS
Originating MLS: California Regional MLSFacts & features
Interior
Bedrooms & bathrooms
- Bedrooms: 3
- Bathrooms: 2
- Full bathrooms: 1
- 3/4 bathrooms: 1
- Main level bathrooms: 2
- Main level bedrooms: 3
Rooms
- Room types: Bedroom, Great Room, Kitchen, Laundry, Living Room, Primary Bathroom, Primary Bedroom, Utility Room, Dining Room
Primary bedroom
- Features: Main Level Primary
Primary bedroom
- Features: Primary Suite
Bedroom
- Features: Bedroom on Main Level
Bathroom
- Features: Bathroom Exhaust Fan, Bathtub, Dual Sinks, Low Flow Plumbing Fixtures, Quartz Counters, Remodeled, Separate Shower, Tub Shower, Upgraded, Walk-In Shower
Kitchen
- Features: Built-in Trash/Recycling, Kitchen/Family Room Combo, Pots & Pan Drawers, Quartz Counters, Remodeled, Self-closing Cabinet Doors, Self-closing Drawers, Updated Kitchen
Heating
- Electric, Fireplace(s)
Cooling
- Electric, Wall/Window Unit(s)
Appliances
- Included: Dishwasher, ENERGY STAR Qualified Appliances, Free-Standing Range, Disposal, Gas Range, Ice Maker, Microwave, Refrigerator, Range Hood, Self Cleaning Oven, Tankless Water Heater, Vented Exhaust Fan, Water To Refrigerator, Dryer, Washer
- Laundry: Washer Hookup, Gas Dryer Hookup, Inside, Laundry Room, Stacked
Features
- Breakfast Bar, Built-in Features, Separate/Formal Dining Room, Open Floorplan, Recessed Lighting, Unfurnished, Bedroom on Main Level, Main Level Primary, Primary Suite, Utility Room
- Flooring: Tile, Vinyl
- Windows: Blinds
- Has fireplace: Yes
- Fireplace features: Electric, Living Room
- Common walls with other units/homes: No Common Walls
Interior area
- Total interior livable area: 1,159 sqft
Property
Parking
- Parking features: Driveway Level, Driveway, Off Street, On Street
Accessibility
- Accessibility features: None
Features
- Levels: One
- Stories: 1
- Entry location: 1
- Patio & porch: Concrete, Covered, Front Porch, Patio
- Exterior features: Lighting, Rain Gutters
- Pool features: None
- Spa features: None
- Fencing: Block,Wood
- Has view: Yes
- View description: None
Lot
- Size: 5,800 Square Feet
- Features: 0-1 Unit/Acre, Back Yard, Front Yard, Garden, Landscaped, Near Park, Near Public Transit, Rectangular Lot, Rocks, Sprinklers None, Walkstreet, Yard
Details
- Parcel number: 4322610300
- Special conditions: Standard
Construction
Type & style
- Home type: SingleFamily
- Architectural style: Ranch
- Property subtype: Single Family Residence
Materials
- Drywall, Frame, Plaster, Stucco
- Foundation: Raised
- Roof: Composition,Mixed,Shingle
Condition
- Updated/Remodeled,Turnkey
- New construction: No
- Year built: 1952
Utilities & green energy
- Electric: 220 Volts Other, See Remarks, Standard
- Sewer: Public Sewer
- Water: Public
- Utilities for property: Electricity Connected, Natural Gas Connected, Sewer Connected
Green energy
- Energy efficient items: Appliances
Community & HOA
Community
- Features: Urban, Park
- Security: Carbon Monoxide Detector(s), Smoke Detector(s)
- Subdivision: San Diego
Location
- Region: San Diego
Financial & listing details
- Price per square foot: $777/sqft
- Tax assessed value: $750,000
- Annual tax amount: $9,982
- Date on market: 1/26/2026
- Cumulative days on market: 129 days
- Listing terms: Cash,Cash to New Loan,Conventional,FHA,Submit,VA Loan
- Road surface type: Paved
Price history
| Date | Event | Price |
|---|---|---|
| 3/3/2026 | Sold | $900,000+15.4%$777/sqft |
Source:  CRMLS #TR26018126 Report a problem CRMLS #TR26018126 Report a problem | ||
| 2/12/2026 | Pending sale | $780,000$673/sqft |
Source: CRMLS #TR26018126 Report a problem | ||
| 1/26/2026 | Price change | $780,000-19.2%$673/sqft |
Source: CRMLS #TR26018126 Report a problem | ||
| 11/27/2025 | Price change | $965,000-0.5%$833/sqft |
Source:  SDMLS #250031755 Report a problem SDMLS #250031755 Report a problem | ||
| 11/13/2025 | Price change | $970,000-5.4%$837/sqft |
Source: SDMLS #250031755 Report a problem | ||
| 6/26/2025 | Price change | $1,025,000+3.7%$884/sqft |
Source: SDMLS #250031755 Report a problem | ||
| 5/16/2025 | Price change | $988,000+0.3%$852/sqft |
Source: SDMLS #250021408 Report a problem | ||
| 5/6/2025 | Price change | $985,000-1.3%$850/sqft |
Source: SDMLS #250021408 Report a problem | ||
| 3/13/2025 | Listed for sale | $998,000+33.1%$861/sqft |
Source: SDMLS #250021408 Report a problem | ||
| 10/11/2024 | Sold | $750,000-6.3%$647/sqft |
Source: SDMLS #240021225 Report a problem | ||
| 9/23/2024 | Pending sale | $800,000$690/sqft |
Source: SDMLS #240021225 Report a problem | ||
| 9/19/2024 | Price change | $800,000-5.9%$690/sqft |
Source: SDMLS #240021225 Report a problem | ||
| 9/6/2024 | Listed for sale | $850,000$733/sqft |
Source: SDMLS #240021225 Report a problem | ||
Public tax history
| Year | Property taxes | Tax assessment |
|---|---|---|
| 2025 | $9,982 +1727.1% | $750,000 +1541.6% |
| 2024 | $546 +2.6% | $45,686 +2% |
| 2023 | $533 +3.2% | $44,792 +2% |
| 2022 | $516 +1.7% | $43,915 +2% |
| 2021 | $507 +2.1% | $43,055 +1% |
| 2020 | $497 +16% | $42,615 +2% |
| 2019 | $428 -5.7% | $41,780 +2% |
| 2018 | $454 +2.7% | $40,962 +2% |
| 2017 | $442 +3.2% | $40,160 +2% |
| 2016 | $429 +1.6% | $39,373 +1.5% |
| 2015 | $422 +1.6% | $38,783 +2% |
| 2014 | $415 | $38,024 +0.5% |
| 2013 | -- | $37,853 +2% |
| 2012 | -- | $37,112 +2% |
| 2011 | -- | $36,385 +0.8% |
| 2010 | -- | $36,114 -0.2% |
| 2009 | -- | $36,201 +2% |
| 2008 | -- | $35,492 +2% |
| 2007 | -- | $34,797 +2% |
| 2006 | -- | $34,115 +2% |
| 2005 | -- | $33,447 +2% |
| 2004 | -- | $32,793 +1.9% |
| 2003 | -- | $32,193 +2% |
| 2002 | -- | $31,563 +2% |
| 2001 | -- | $30,945 |
Find assessor info on the county website
Neighborhood: Linda Vista
Nearby homes
- $720,0002 bd1 ba750 sqft1880 Westinghouse St, San Diego, CA 92111Off Market
- $1,092,7006 bd2 ba1.7k sqft1904-6 Westinghouse St, San Diego, CA 92111Off Market
- $1,054,7004 bd2 ba1.9k sqft1885 Westinghouse St, San Diego, CA 92111Off Market
- $1,214,400-- bd-- ba1.7k sqft1866-68 Westinghouse St, San Diego, CA 92111Off Market
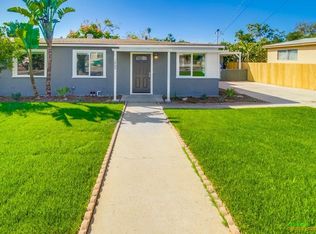
- $961,3003 bd1 ba900 sqft1866 Westinghouse St, San Diego, CA 92111Off Market
- $1,017,6006 bd2 ba1.7k sqft1916-18 Westinghouse St, San Diego, CA 92111Off Market
- $1,365,5006 bd2 ba-- sqft1905-7 Westinghouse St, San Diego, CA 92111Off Market
- $---- bd-- ba-- sqft1905 Westinghouse St, San Diego, CA 92111Off Market
Nearby schools
GreatSchools rating
- 3/10Carson Elementary SchoolGrades: K-5Distance: 0.2 mi
- 7/10Montgomery Middle SchoolGrades: 6-8Distance: 0.7 mi
- 9/10Kearny Digital Media & Design SchoolGrades: 9-12Distance: 1.6 mi
Get a cash offer in 3 minutes
Find out how much your home could sell for in as little as 3 minutes with a no-obligation cash offer.
Estimated market value
$899,700
Get a cash offer in 3 minutes
Find out how much your home could sell for in as little as 3 minutes with a no-obligation cash offer.
Estimated market value
$899,700
- California
- San Diego County
- San Diego
- 92111
- Linda Vista
- 1892 Westinghouse St
Nearby cities
Nearby neighborhoods
Nearby zip codes
Other San Diego Topics
