Welcome to 1892 Winterbrook Street in Lancaster's desirable River Valley Highlands community! This 3 BR, 2 BA single-story ranch offers easy one-floor living, an open-concept layout, and great indoor-outdoor living spaces.
Step inside to a bright, vaulted great room highlighted by a cozy gas fireplace with an oak mantel and tile surround. The flowing floor plan leads directly into the spacious kitchen and dining area, featuring stainless steel appliances (refrigerator, electric range, built-in microwave, and dishwasher), classic oak cabinetry, a dedicated pantry, and sliding glass doors that open to the backyard.
The primary suite serves as a private retreat with soaring vaulted ceilings, a ceiling fan, a walk-in closet, and an en-suite bath with a walk-in shower. Two additional comfortable bedrooms share an updated full guest bathroom complete with a modern vanity, framed mirror, and tub/shower combination. A dedicated first-floor laundry room with built-in upper cabinetry adds everyday convenience.
Downstairs, the basement features a drop ceiling, lighting, painted concrete floors, and built-in shelving--ideal for a home gym, workshop, recreation room, or clean storage.
Outdoor living is a standout feature with a massive covered rear deck equipped with dual ceiling fans and railings, overlooking an expansive, flat yard with a matching gambrel-roof storage shed.
Complete with an attached 2-car garage, paved asphalt driveway, front carriage lamp post, and easy access to Lancaster City Schools, parks, shopping, and dining.
Home is being sold as-is to settle an estate. Does need minor TLC but is priced accordingly.
Attention Agents: See ATA remarks and offer instructions doc.
For sale
$309,900
1892 Winterbrook St, Lancaster, OH 43130
3beds
1,292sqft
Single Family Residence
Built in 2003
8,712 Square Feet Lot
$-- Zestimate®
$240/sqft
$9/mo HOA
What's special
Open-concept layoutMatching gambrel-roof storage shedFront carriage lamp postEasy one-floor livingPaved asphalt drivewayClassic oak cabinetryBright vaulted great room
- 2 days
- 283
- 14
Zillow last checked:
Listing updated:
Listed by:
Donald E Shaffer 614-402-0338,
Howard HannaRealEstateServices
Source: Columbus and Central Ohio Regional MLS ,MLS#: 226032739
Facts & features
Interior
Bedrooms & bathrooms
- Bedrooms: 3
- Bathrooms: 2
- Full bathrooms: 2
- Main level bedrooms: 3
Heating
- Baseboard, Forced Air, Hot Water
Cooling
- Central Air
Appliances
- Included: Dishwasher, Electric Range, Gas Water Heater, Microwave, Refrigerator
- Laundry: Electric Dryer Hookup
Features
- Flooring: Carpet, Ceramic/Porcelain, Vinyl
- Windows: Insulated Windows
- Basement: Crawl Space,Partial
- Number of fireplaces: 1
- Fireplace features: One, Gas Log
- Common walls with other units/homes: No Common Walls
Interior area
- Total structure area: 1,292
- Total interior livable area: 1,292 sqft
Property
Parking
- Total spaces: 2
- Parking features: Garage Door Opener, Attached
- Garage spaces: 2
Features
- Levels: One
- Patio & porch: Deck
Lot
- Size: 8,712 Square Feet
Details
- Additional structures: Shed(s)
- Parcel number: 0532283800
- Special conditions: Standard
Construction
Type & style
- Home type: SingleFamily
- Architectural style: Ranch,Contemporary
- Property subtype: Single Family Residence
Materials
- Foundation: Block
Condition
- New construction: No
- Year built: 2003
Utilities & green energy
- Sewer: Public Sewer
- Water: Public
Community & HOA
Community
- Subdivision: River Valley Higlands
HOA
- Has HOA: Yes
- Amenities included: Sidewalk
- HOA fee: $105 annually
Location
- Region: Lancaster
Financial & listing details
- Price per square foot: $240/sqft
- Tax assessed value: $245,580
- Annual tax amount: $3,041
- Date on market: 8/28/2026
- Listing terms: VA Loan,FHA,Conventional
Estimated market value
Not available
Estimated sales range
Not available
Not available
Price history
| Date | Event | Price |
|---|---|---|
| 8/28/2026 | Listed for sale | $309,900+122.5%$240/sqft |
Source:  Columbus and Central Ohio Regional MLS #226032739 Report a problem Columbus and Central Ohio Regional MLS #226032739 Report a problem | ||
| 4/7/2003 | Sold | $139,300$108/sqft |
Source: Public Record Report a problem | ||
Public tax history
| Year | Property taxes | Tax assessment |
|---|---|---|
| 2025 | $3,041 +19% | $85,960 +26.9% |
| 2024 | $2,556 +1.1% | $67,730 |
| 2023 | $2,527 +2.2% | $67,730 |
| 2022 | $2,473 +22.2% | $67,730 +30.5% |
| 2021 | $2,024 -0.5% | $51,920 |
| 2020 | $2,035 +10.4% | $51,920 |
| 2019 | $1,844 +12.6% | $51,920 +16% |
| 2018 | $1,637 -0.1% | $44,740 +2.1% |
| 2017 | $1,639 +2.7% | $43,820 |
| 2016 | $1,596 +0.6% | $43,820 +3.7% |
| 2015 | $1,586 +5% | $42,260 |
| 2014 | $1,511 +0.5% | $42,260 |
| 2013 | $1,504 +4.2% | $42,260 |
| 2012 | $1,444 +12.1% | $42,260 -2.5% |
| 2011 | $1,288 +5.7% | $43,360 +4.4% |
| 2010 | $1,219 -1.9% | $41,550 -4% |
| 2009 | $1,243 +3.5% | $43,280 +0% |
| 2008 | $1,201 0% | $43,278 +0% |
| 2007 | $1,201 -13.1% | $43,260 +2.4% |
| 2006 | $1,382 +0.1% | $42,266 |
| 2005 | $1,380 +4.8% | $42,266 |
| 2004 | $1,318 +546.1% | $42,266 +509.9% |
| 2003 | $204 -0.3% | $6,930 |
| 2002 | $205 | $6,930 |
Find assessor info on the county website
Monthly payment
Est. payment
Payment breakdown
Explore the cost of this home by adjusting the details. Changes won't be saved.Climate risks
Neighborhood: 43130
- $322,1004 bd2 ba1.4k sqft1898 Winterbrook St, Lancaster, OH 43130Off Market
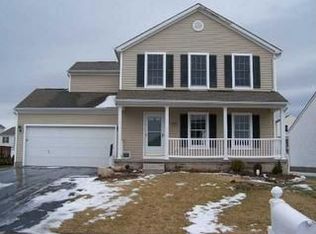
- $290,9003 bd3 ba1.2k sqft1886 Winterbrook St, Lancaster, OH 43130Off Market
- $314,8003 bd2 ba1.1k sqft1880 Winterbrook St, Lancaster, OH 43130Off Market
- $307,3003 bd3 ba1.2k sqft1904 Winterbrook St, Lancaster, OH 43130Off Market

Similar homes
- $319,9003 bd3 ba1.6k sqft2678 Fernwood Ave, Lancaster, OH 43130For Sale

 MLS ID #226031586, Robert D Richmond, Red 1 Realty. Columbus and Central Ohio Regional MLS
 - $299,0003 bd3 ba1.3k sqft1560 Scenic Valley Pl, Lancaster, OH 43130For Sale
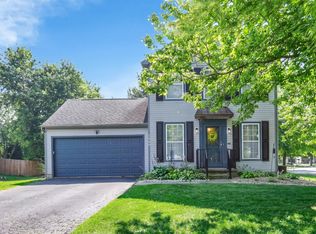 MLS ID #226027543, Sarah Cunningham, Rise Realty. Columbus and Central Ohio Regional MLS
 - $249,9003 bd2 ba1.1k sqft559 Shasta Dr, Lancaster, OH 43130For Sale
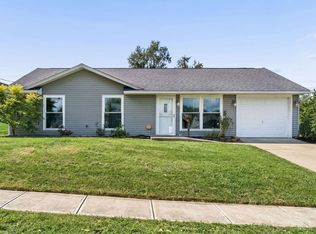 MLS ID #226032802, Jacob V Fisk, Red 1 Realty. Columbus and Central Ohio Regional MLS
 - $319,9003 bd2 ba1.2k sqft1318 Graf St, Lancaster, OH 43130For Sale
 MLS ID #226031738, AMANDA MYERS, Rock House Realty LLC. Columbus and Central Ohio Regional MLS
 - $269,9003 bd2 ba1.2k sqft243 Lynwood Ln, Lancaster, OH 43130For SaleMLS ID #226032668, Kelly Abbott, Howard Hanna Real Estate Svcs. Columbus and Central Ohio Regional MLS
- $345,0003 bd3 ba1.3k sqft1133 Coventry Cir, Lancaster, OH 43130For SaleMLS ID #226032099, Suzette Hildinger, Howard HannaRealEstateServices. Columbus and Central Ohio Regional MLS
- $300,0003 bd2 ba1.4k sqft1988 Independence Blvd, Lancaster, OH 43130For SaleMLS ID #226029266, Tia B Warner, Century 21 Darfus Realty. Columbus and Central Ohio Regional MLS
- $180,0003 bd2 ba1.1k sqft608 Shasta Dr, Lancaster, OH 43130For SaleMLS ID #226032600, Dylan J Knecht, RE/MAX Revealty. Columbus and Central Ohio Regional MLS
- $290,0003 bd2 ba1.4k sqft1909 N Columbus St, Lancaster, OH 43130For SaleMLS ID #226021680, Stacy Holland, Key Realty. Columbus and Central Ohio Regional MLS
- $299,9003 bd1 ba1.1k sqft1714 Carl Dr, Lancaster, OH 43130For SaleMLS ID #226025824, Nyle P Schweitzer, Key Realty. Columbus and Central Ohio Regional MLS
- $315,0003 bd3 ba1.2k sqft1935 Old Logan Rd SE, Lancaster, OH 43130For SaleMLS ID #226030950, Jean E Whitaker-Gauerke, Buckeye Roots Realty, LLC. Columbus and Central Ohio Regional MLS
- $295,0003 bd2 ba1.3k sqft1123 N High St, Lancaster, OH 43130For SaleMLS ID #226017190, Gay Gatian, Carleton Realty, LLC. Columbus and Central Ohio Regional MLS
- $360,0004 bd2 ba1.6k sqft565 E Chestnut St, Lancaster, OH 43130For SaleMLS ID #226032415, Carla Schorr, Keller Williams Greater Cols. Columbus and Central Ohio Regional MLS
- $199,0003 bd2 ba1.1k sqft327 Harrison Ave, Lancaster, OH 43130For SaleMLS ID #226032512, Jinqiao Li, B.O.S.S. Realty Group. Columbus and Central Ohio Regional MLS
- $262,9003 bd2 ba1.2k sqft114 Case Ct, Lancaster, OH 43130For SaleMLS ID #226026966, Rachel Marie Foltz, Rise Realty. Columbus and Central Ohio Regional MLS
- $339,0003 bd2 ba1.8k sqft5465 Cincinnati Zanesville Rd NE, Lancaster, OH 43130For SaleMLS ID #226022761, Geraldine F Waterman, e-Merge Real Estate. Columbus and Central Ohio Regional MLS
- $379,9003 bd2 ba1.9k sqft1187 N Columbus St, Lancaster, OH 43130For SaleMLS ID #226026780, Heather Mae Warner, Red 1 Realty. Columbus and Central Ohio Regional MLS
- $260,0004 bd2 ba1.3k sqft502 Summitview Dr, Lancaster, OH 43130For SaleMLS ID #226013930, Jonathan R Moore, Roby Realty. Columbus and Central Ohio Regional MLS
