Skip main navigation
Pending
  • $874,900

    1892 Wood Run PLACE, Onalaska, WI 54650

    4beds
    3,717sqft
    : 
    Loading
    Get pre-qualified
    Single Family Residence
    Built in 2003
    0.41 Acres Lot
    $893,400 Zestimate®
    $235/sqft
    $-- HOA

    What's special

    Garage is ev capableFire pitMassive rec roomWalk-in pantryArched doorwaysDecorative columnsWrought-iron stair railing
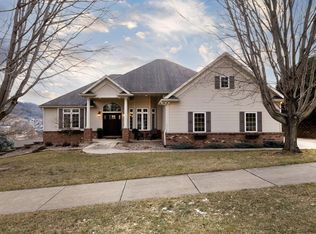
    Greens Coulee luxury home w/ the best views in the valley! Main floor is anchored by floor-to-ceiling stacked stone + a sleek linear gas fireplace, w/ arched doorways, decorative columns, & wrought-iron stair railing threading character through the entire level. Open kitchen centers on a large island w/ stone counters, custom cabinetry, & walk-in pantry. Curved breakfast bay frames views of the park and pond, in addition to formal dining w/ tray ceiling. Primary suite delivers custom closet system & en suite w/ dual vanities, frameless glass shower, water closet. Walkout lower level adds two bedrooms, massive rec room, & bar - PLUS multiple dedicated storage. Outside find 3-season room, spacious deck + stamped patio + fire pit. Freshly landscaped beds w/ stone edging. Garage is EV capable.
    75 days
    |
    48
    |
    1
    |

    Zillow last checked:

    Listing updated:

    Listed by:

    Bridget Thomas 920-980-7356,

    Raven Realty, LLC

    Source: WIREX MLS,MLS#: 1960227MLS LogoOriginating MLS: Metro MLS

      Facts & features

      Interior

      Bedrooms & bathrooms
      • Bedrooms: 4
      • Bathrooms: 3
      • Full bathrooms: 2
      • 1/2 bathrooms: 1
      • Main level bedrooms: 2
      Primary bedroom
      • Level: Main
      • Area: 304
      • Dimensions: 16 x 19
      Bedroom 2
      • Level: Main
      • Area: 150
      • Dimensions: 10 x 15
      Bedroom 3
      • Level: Lower
      • Area: 154
      • Dimensions: 14 x 11
      Bedroom 4
      • Level: Lower
      • Area: 110
      • Dimensions: 11 x 10
      Bathroom
      • Features: Shower on Lower, Master Bedroom Bath: Walk-In Shower
      Dining room
      • Level: Main
      • Area: 143
      • Dimensions: 11 x 13
      Kitchen
      • Level: Main
      • Area: 432
      • Dimensions: 18 x 24
      Living room
      • Level: Main
      • Area: 320
      • Dimensions: 20 x 16
      Heating
      • Natural Gas, In-floor, Radiant
      Cooling
      • Central Air
      Appliances
      • Included: Dishwasher, Disposal, Microwave, Other, Oven, Range, Refrigerator, Water Softener
      Features
      • High Speed Internet, Pantry, Walk-In Closet(s), Kitchen Island
      • Basement: 8'+ Ceiling,Finished,Full,Full Size Windows,Concrete,Walk-Out Access,Exposed
      Interior area
      • Total structure area: 3,717
      • Total interior livable area: 3,717 sqft
      • Finished area above ground: 2,153
      • Finished area below ground: 1,564

      Property

      Parking
      • Total spaces: 3
      • Parking features: Garage Door Opener, Attached, 3 Car
      • Attached garage spaces: 3
      Features
      • Levels: One
      • Stories: 1
      • Exterior features: Sprinkler System
      • Has view: Yes
      • View description: Water
      • Has water view: Yes
      • Water view: Water
      Lot
      • Size: 0.41 Acres
      • Features: Sidewalks
      Details
      • Parcel number: 018005286000
      • Zoning: RES

      Construction

      Type & style
      • Home type: SingleFamily
      • Architectural style: Ranch
      • Property subtype: Single Family Residence
      Materials
      • Brick, Brick/Stone, Vinyl Siding
      Condition
      • 21+ Years
      • New construction: No
      • Year built: 2003

      Utilities & green energy

      • Sewer: Public Sewer
      • Water: Public

      Community & HOA

      Location
      • Region: Onalaska
      • Municipality: Onalaska

      Financial & listing details

      • Price per square foot: $235/sqft
      • Tax assessed value: $707,200
      • Annual tax amount: $10,051
      • Date on market: 4/30/2026
      • Inclusions: Refrigerator, Oven/Range, Convection Oven, Wine Fridge, Ll Bar Fridge, Ll Pool Table
      • Exclusions: Tesla Charger, Washer, Dryer, Hot Tub

        Estimated market value

        $893,400

        $849,000 - $938,000

        $3,376/mo

        Price history

        DateEventPrice
        5/3/2026Pending sale$874,900$235/sqft
        Source: WIREX MLS #1960227 Report a problem
        4/30/2026Listed for sale$874,900+28.7%$235/sqft
        Source: WIREX MLS #1960227 Report a problem
        2/17/2023Sold$680,000+17.3%$183/sqft
        Source: Public Record Report a problem
        5/14/2021Sold$579,500$156/sqft
        Source: Public Record Report a problem

        Public tax history

        YearProperty taxesTax assessment
        2024$9,701 -0.9%$579,500
        2023$9,786 +4.2%$579,500
        2022$9,388 -9.3%$579,500 +2.4%
        2021$10,354 +3.4%$565,700
        2020$10,015 -2.4%$565,700
        2019$10,260 +6.8%$565,700 +16%
        2017$9,607 -2.8%$487,500
        2016$9,886 -1.9%$487,500 +4.7%
        2015$10,078 +0.8%$465,400
        2014$9,999 +0.4%$465,400
        2013$9,955 +4.4%$465,400
        2012$9,537 -1.3%$465,400 -3.6%
        2011$9,660 +0.9%$482,700
        2010$9,575 +4%$482,700
        2009$9,210 +6.1%$482,700
        2008$8,677 -0.9%$482,700 +11.8%
        2007$8,760 +2.7%$431,900
        2006$8,527 -0.7%$431,900
        2005$8,584 +3.5%$431,900 +0.7%
        2004$8,291 +3.5%$429,100 +16.2%
        2003$8,012 +1032.4%$369,200 +1043%
        2002$708 +2.5%$32,300 +5.6%
        2001$690 $30,600
        Find assessor info on the county website

        Monthly payment

        Est. payment

        Payment breakdown

        Explore the cost of this home by adjusting the details. Changes won't be saved.
        All calculations are estimates and provided by Zillow, Inc. for informational purposes only. Actual amounts may vary.
        HOA fees may include property taxes on listings classified as Co-Ops. Contact the listing agent and/or owner for fee details.
        Mortgage interest rates are dependent on a number of factors, including credit score, down payment, and repayment length. Interest rate data provided by Zillow Group Marketplace, Inc. as of 1/1/1970 from various mortgage lenders with which we have lead or other similar arrangements; the Estimated Payment is an average of those rates.
        See how much you could borrow to make a competitive offer.

        Climate risks

        Neighborhood: 54650

        Getting around

        4 / 100
        Car-Dependent
        11 / 100
        Minimal Transit
        21 / 100
        Somewhat Bikeable

        Nearby schools

        GreatSchools rating
        Schools provided by the listing agent
        • Elementary: Eagle Bluff
        • Middle: Onalaska
        • High: Onalaska
        • District: Onalaska

        Source: WIREX MLS. This data may not be complete. We recommend contacting the local school district to confirm school assignments for this home.

        A local agent can set up tours, give advice and negotiate with sellers.

        Browse local experts

        Similar homes