Skip main navigation
Sold for $665,000
  • $665,000

    18920 Overton St, Orlando, FL 32833

    4beds
    2,651sqft
    Single Family Residence
    Built in 2017
    1.03 Acres Lot
    $664,800 Zestimate®
    $251/sqft
    $3,342 Estimated rent

    Home value

    $664,800

    $605,000 - $731,000

    $3,342/mo

    Zestimate® history
    Loading
    Loading...

    Owner options

    List your home for rent

    $3,342/mo

    Rent Zestimate®

    Find your next renter with Zillow Rental Manager. Plus, with online applications, you can quickly screen prospective tenants – for free.

    Learn more

    $3,342/mo

    Rent Zestimate®

    Refinance and save

    $4,713/mo

    Est. payment

    Refinancing to a lower rate could help reduce your monthly payments and save thousands over the life of the loan.

    See today's rates

    $4,713/mo

    Est. payment

    Explore your selling options

    Work with a Zillow partner agent

    Leverage their expertise and Zillow's premium Showcase listings to get your home seen by more buyers.

    Get started

    List with your own agent

    Get your home in front of millions of buyers by listing it on Zillow.

    Learn how to do it

    Sell it yourself

    Take full control of how buyers see your home on Zillow by listing For Sale by Owner (FSBO).

    List your home

    What's special

    Total privacyGranite countertopsTwo functional islandsCustom built-insStunning walk-in closetSpa-inspired ensuiteCeiling fans
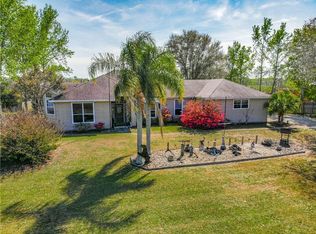
    A RARE FIND! Welcome to a rare solar-powered retreat in the heart of Wedgefield, a peaceful golf and equestrian community where modern comfort meets natural tranquility. This custom-built 4-bedroom, 3-bathroom home sits on an impressive 1.03-acre premium lot that backs to protected preserve land, offering uninterrupted views and total privacy with no rear neighbors. From the moment you arrive, you’ll notice the thoughtful details and refined elegance that make this property stand out—including its exceptional energy efficiency. Designed for energy-conscious living, the home features a fully paid-off 11kW solar panel system, ideally positioned on a south-facing roof for maximum efficiency. Utility bills average just $20 per month, and the system earns an additional $200 to $300 annually (based on excess production) in energy credits from OUC. Step inside and you’re welcomed by soaring ceilings and an open, airy layout that flows effortlessly from room to room. The front living space offers versatile potential—whether as a quiet home office, lounge, or creative space—while the expansive kitchen is a chef’s dream, showcasing granite countertops, rich maple cabinetry, two functional islands, stainless steel appliances, and a massive walk-in pantry designed for both convenience and beauty. The formal dining and family rooms are seamlessly connected, creating an ideal space for gathering and entertaining. Just off the main living area, an oversized screened-in back porch with high ceilings invites you to unwind while soaking in the serene beauty of the surrounding nature. The private primary suite is a luxurious retreat of its own, featuring a spa-inspired ensuite with a walk-in jacuzzi soaking tub, an oversized shower, and a stunning walk-in closet with custom built-ins. Three additional bedrooms offer ceiling fans, built-in closets, and access to well-appointed bathrooms with walk-in showers, providing both comfort and functionality. Outside, a front screened-in pergola sets the scene for morning coffee or evening music, while the oversized, insulated 3-car garage offers ample space for storage and hobbies. Every window in the home is treated with Gila film to reduce UV exposure and enhance temperature control year-round. Located in one of East Orlando’s most desirable neighborhoods, this home offers not only peace and privacy, but also easy access to Wedgefield’s community amenities including playgrounds, outdoor fitness areas, and sports courts. Just steps from your backyard, nature lovers will find endless trails and wildlife in Hal Scott Preserve. And with top schools, shopping centers, and major highways just minutes away, the convenience of city life is always within reach. This isn’t just a home—it’s a lifestyle where sustainability, space, and serenity come together.

    Zillow last checked:

    Listing updated:

    Listing Provided by:

    Stacey Vazquez 407-874-5751,

    KELLER WILLIAMS REALTY AT THE LAKES 407-566-1800,

    Kat Michalik,

    KELLER WILLIAMS REALTY AT THE LAKES

    Bought with:

    Dustin Stansberry, 3607538

    LIVELY REAL ESTATE

    Source: Stellar MLS,MLS#: O6320351MLS LogoOriginating MLS: Osceola

    Facts & features

    Interior

    Bedrooms & bathrooms
    • Bedrooms: 4
    • Bathrooms: 3
    • Full bathrooms: 3
    Primary bedroom
    • Features: En Suite Bathroom, Walk-In Closet(s)
    • Level: First
    • Area: 342 Square Feet
    • Dimensions: 19x18
    Bedroom 2
    • Features: Built-in Closet
    • Level: First
    • Area: 168 Square Feet
    • Dimensions: 14x12
    Bedroom 3
    • Features: Built-in Closet
    • Level: First
    • Area: 144 Square Feet
    • Dimensions: 12x12
    Bedroom 4
    • Features: Built-in Closet
    • Level: First
    • Area: 132 Square Feet
    • Dimensions: 12x11
    Balcony porch lanai
    • Level: First
    • Area: 1008 Square Feet
    • Dimensions: 72x14
    Dining room
    • Level: First
    • Area: 156 Square Feet
    • Dimensions: 13x12
    Family room
    • Level: First
    • Area: 400 Square Feet
    • Dimensions: 20x20
    Kitchen
    • Features: Breakfast Bar
    • Level: First
    • Area: 182 Square Feet
    • Dimensions: 14x13
    Living room
    • Level: First
    • Area: 168 Square Feet
    • Dimensions: 14x12
    Heating
    • Heat Pump
    Cooling
    • Central Air
    Appliances
    • Included: Dishwasher, Disposal, Microwave, Range Hood, Refrigerator, Water Filtration System, Water Softener
    • Laundry: Electric Dryer Hookup, Inside, Laundry Room, Washer Hookup
    Features
    • Cathedral Ceiling(s), Ceiling Fan(s), Eating Space In Kitchen, High Ceilings, L Dining, Open Floorplan, Split Bedroom, Stone Counters, Thermostat, Walk-In Closet(s)
    • Flooring: Carpet, Ceramic Tile, Laminate
    • Doors: Sliding Doors
    • Windows: Window Treatments
    • Has fireplace: No
    Interior area
    • Total structure area: 4,617
    • Total interior livable area: 2,651 sqft

    Property

    Parking
    • Total spaces: 3
    • Parking features: Garage Door Opener, Garage Faces Side
    • Attached garage spaces: 3
    Features
    • Levels: One
    • Stories: 1
    • Patio & porch: Covered, Enclosed, Front Porch, Rear Porch, Screened
    • Exterior features: Storage
    Lot
    • Size: 1.03 Acres
    Details
    • Parcel number: 102332118412150
    • Zoning: R-1A
    • Special conditions: None

    Construction

    Type & style
    • Home type: SingleFamily
    • Property subtype: Single Family Residence
    Materials
    • Block, Stucco
    • Foundation: Slab
    • Roof: Shingle
    Condition
    • New construction: No
    • Year built: 2017

    Utilities & green energy

    • Electric: Photovoltaics Seller Owned
    • Sewer: Septic Tank
    • Water: Well
    • Utilities for property: BB/HS Internet Available, Cable Available, Electricity Available, Solar
    Green energy
    • Energy generation: Solar

    Community & neighborhood

    Community
    • Community features: Clubhouse, Dog Park, Playground, Pool, Restaurant, Tennis Court(s)
    Location
    • Region: Orlando
    • Subdivision: CAPE ORLANDO ESTATES

    HOA & financial

    HOA
    • Has HOA: No
    • Amenities included: Cable TV, Clubhouse, Park, Pool
    • Services included: Cable TV
    Other fees
    • Pet fee: $0 monthly
    Other financial information
    • Total actual rent: 0

    Other

    Other facts
    • Listing terms: Cash,Conventional,FHA,VA Loan
    • Ownership: Fee Simple
    • Road surface type: Asphalt

    Price history

    DateEventPrice
    8/8/2025Sold$665,000-2.9%$251/sqft
    Source: Stellar MLS #O6320351 Report a problem
    7/10/2025Pending sale$685,000$258/sqft
    Source: Stellar MLS #O6320351 Report a problem
    6/25/2025Listed for sale$685,000-2.1%$258/sqft
    Source: Stellar MLS #O6320351 Report a problem
    6/17/2025Listing removed$700,000$264/sqft
    Source: Stellar MLS #O6305139 Report a problem
    6/4/2025Price change$700,000-2.8%$264/sqft
    Source: Stellar MLS #O6305139 Report a problem
    5/4/2025Listed for sale$720,000-2.7%$272/sqft
    Source: Stellar MLS #O6305139 Report a problem
    4/29/2025Listing removed$739,999$279/sqft
    Source: Space Coast AOR #1033968 Report a problem
    4/4/2025Price change$739,999-2.5%$279/sqft
    Source: Stellar MLS #O6243902 Report a problem
    3/19/2025Price change$759,000-2.6%$286/sqft
    Source: Space Coast AOR #1033968 Report a problem
    11/13/2024Price change$779,000-2%$294/sqft
    Source: Stellar MLS #O6243902 Report a problem
    9/23/2024Listed for sale$795,000+105%$300/sqft
    Source: Stellar MLS #O6243902 Report a problem
    10/23/2017Sold$387,749+1007.9%$146/sqft
    Source: Public Record Report a problem
    3/8/2016Sold$35,000+337.5%$13/sqft
    Source: Public Record Report a problem
    12/30/1993Sold$8,000$3/sqft
    Source: Public Record Report a problem

    Public tax history

    YearProperty taxesTax assessment
    2024$6,336 +7.3%$398,419 +3%
    2023$5,903 +3.3%$386,815 +3%
    2022$5,713 +1.7%$375,549 +3%
    2021$5,619 +0.7%$364,611 +1.4%
    2020$5,577 0%$359,577 +1.8%
    2019$5,580 +0.3%$353,295 +1.4%
    2018$5,564 $348,256 +1225.9%
    2017$5,564 +703.6%$26,265 +75.9%
    2016$692 +35.6%$14,935
    2015$511 -1.2%$14,935 -21.6%
    2014$517 -9.3%$19,055
    2013$570 +7.9%$19,055 +23.3%
    2012$528 -5.1%$15,450 -9.1%
    2011$557 -28%$16,995 -42.9%
    2010$773 $29,767 -35.8%
    2009-- $46,350 -26.8%
    2008$1,273 -18.5%$63,283 -21.8%
    2007$1,563 -3.6%$80,896 +5.7%
    2006$1,621 +114.1%$76,500 +155%
    2005$757 +49.8%$30,000 +50%
    2004$505 +27.4%$20,000 +42.9%
    2003$397 +39.3%$14,000 +75%
    2002$285 $8,000

    Find assessor info on the county website

    Neighborhood: 32833

    Nearby schools

    GreatSchools rating
    Get a cash offer in 3 minutes
    Find out how much your home could sell for in as little as 3 minutes with a no-obligation cash offer.
    Estimated market value
    $664,800
    Get a cash offer in 3 minutes
    Find out how much your home could sell for in as little as 3 minutes with a no-obligation cash offer.
    Estimated market value
    $664,800