Welcome to this beautifully maintained upper-level condo in the sought after Toldt Woods Condominium Complex. This open concept unit offers a perfect blend of comfort, convenience, and natural serenity. 2 spacious bedrooms, 2 full Baths with jetted tub and separate shower. 2 car tandem garage, in-unit laundry. Enjoy the light-filled living area w/vaulted ceilings. Kitchen opens to dining and living room with corner gas fireplace, leading to your own balcony retreat with tranquil views of the surrounding woods. Nestled in a quiet parklike community. This condo offers easy access to nearby parks, shopping and dining, all while feeling tucked away from the hustle and bustle.
Closed
$306,000
18920 Toldt Woods DRIVE #10, Brookfield, WI 53045
2beds
1,372sqft
Condominium
Built in 1994
-- sqft lot
$319,200 Zestimate®
$223/sqft
$2,050 Estimated rent
Home value
$319,200
$297,000 - $345,000
$2,050/mo
Zestimate® history
Owner options
List your home for rent
$2,050/mo
Rent Zestimate®
Find your next renter with Zillow Rental Manager. Plus, with online applications, you can quickly screen prospective tenants – for free.
$2,050/mo
Rent Zestimate®
Refinance and save
$2,287/mo
Est. payment
Refinancing to a lower rate could help reduce your monthly payments and save thousands over the life of the loan.
$2,287/mo
Est. payment
Explore your selling options
Work with a Zillow partner agent
Leverage their expertise and Zillow's premium Showcase listings to get your home seen by more buyers.
Get startedList with your own agent
Get your home in front of millions of buyers by listing it on Zillow.
Learn how to do itSell it yourself
Take full control of how buyers see your home on Zillow by listing For Sale by Owner (FSBO).
List your homeWhat's special
Corner gas fireplaceVaulted ceilingsBalcony retreatIn-unit laundryJetted tubSeparate shower
Zillow last checked:
Listing updated:
Listed by:
Julianne Douglas 414-841-8841,
RE/MAX Lakeside-West
Bought with:
Champine Realty Group*
Source: WIREX MLS,MLS#: 1920497 Originating MLS: Metro MLS
Originating MLS: Metro MLSFacts & features
Interior
Bedrooms & bathrooms
- Bedrooms: 2
- Bathrooms: 2
- Full bathrooms: 2
- Main level bedrooms: 2
Primary bedroom
- Level: Main
- Area: 168
- Dimensions: 14 x 12
Bedroom 2
- Level: Main
- Area: 156
- Dimensions: 13 x 12
Bathroom
- Features: Whirlpool, Master Bedroom Bath: Tub/Shower Combo, Master Bedroom Bath, Shower Stall
Dining room
- Level: Main
- Area: 120
- Dimensions: 12 x 10
Kitchen
- Level: Main
- Area: 100
- Dimensions: 10 x 10
Living room
- Level: Main
- Area: 270
- Dimensions: 18 x 15
Heating
- Natural Gas, Forced Air
Cooling
- Central Air
Appliances
- Included: Dishwasher, Disposal, Dryer, Microwave, Oven, Range, Refrigerator, Washer, Water Filtration Own, Water Softener
- Laundry: In Unit
Features
- Cathedral/vaulted ceiling
- Basement: Partial
- Common walls with other units/homes: End Unit
Interior area
- Total structure area: 1,372
- Total interior livable area: 1,372 sqft
Property
Parking
- Total spaces: 2
- Parking features: Attached, 2 Car
- Attached garage spaces: 2
Features
- Levels: Two,1 Story
- Stories: 2
- Exterior features: Balcony, Private Entrance
- Spa features: Bath
Details
- Parcel number: BKFT1121987010
- Zoning: Residential
Construction
Type & style
- Home type: Condo
- Property subtype: Condominium
- Attached to another structure: Yes
Materials
- Brick, Brick/Stone, Wood Siding
Condition
- 21+ Years
- New construction: No
- Year built: 1994
Utilities & green energy
- Sewer: Public Sewer
- Water: Public
- Utilities for property: Cable Available
Community & HOA
HOA
- Has HOA: Yes
- HOA fee: $350 monthly
Location
- Region: Brookfield
- Municipality: Brookfield
Financial & listing details
- Price per square foot: $223/sqft
- Annual tax amount: $2,203
- Date on market: 6/3/2025
Price history
| Date | Event | Price |
|---|---|---|
| 8/28/2025 | Sold | $306,000-2.9%$223/sqft |
Source:  WIREX MLS #1920497 Report a problem WIREX MLS #1920497 Report a problem | ||
| 8/12/2025 | Contingent | $315,000$230/sqft |
Source: WIREX MLS #1920497 Report a problem | ||
| 8/12/2025 | Pending sale | $315,000$230/sqft |
Source: WIREX MLS #1920497 Report a problem | ||
| 6/3/2025 | Listed for sale | $315,000$230/sqft |
Source: WIREX MLS #1920497 Report a problem | ||
| 3/31/2025 | Listing removed | $1,950$1/sqft |
Source: Zillow Rentals Report a problem | ||
| 3/10/2025 | Price change | $1,950-2.5%$1/sqft |
Source: Zillow Rentals Report a problem | ||
| 2/14/2025 | Listed for rent | $2,000$1/sqft |
Source: Zillow Rentals Report a problem | ||
Public tax history
Tax history is unavailable.
Neighborhood: 53045
Nearby homes
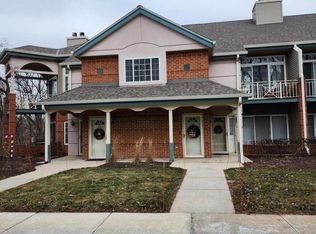
- $275,0002 bd2 ba1.3k sqft18920 Toldt Woods Dr UNIT 14, Brookfield, WI 53045Sold
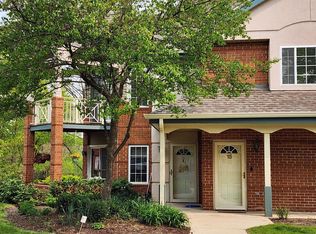
- $312,2502 bd2 ba1.3k sqft18920 Toldt Woods Dr UNIT 15, Brookfield, WI 53045Sold
- $334,3002 bd2 ba1.3k sqft18920 Toldt Woods Dr, Brookfield, WI 53045Off Market
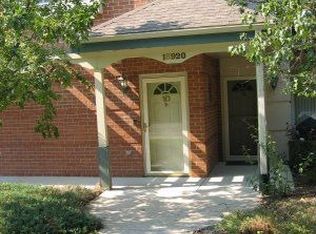
- $306,0002 bd2 ba1.3k sqft18920 Toldt Woods Dr, Brookfield, WI 53045Sold
- $315,8002 bd2 ba1.3k sqft18920 Toldt Woods Dr, Brookfield, WI 53045Off Market
- $308,4002 bd2 ba1.2k sqft18920 Toldt Woods Dr, Brookfield, WI 53045Off Market
- $314,7002 bd2 ba1.2k sqft18920 Toldt Woods Dr, Brookfield, WI 53045Off Market
- $319,4002 bd2 ba1.6k sqft18920 Toldt Woods Dr, Brookfield, WI 53045Off Market
Nearby schools
GreatSchools rating
- 8/10Hillcrest Elementary SchoolGrades: PK-5Distance: 2.2 mi
- 4/10Horning Middle SchoolGrades: 6-8Distance: 3 mi
- 6/10North High SchoolGrades: 9-12Distance: 6.1 mi
Schools provided by the listing agent
- District: Waukesha
Source: WIREX MLS. This data may not be complete. We recommend contacting the local school district to confirm school assignments for this home.
Get a cash offer in 3 minutes
Find out how much your home could sell for in as little as 3 minutes with a no-obligation cash offer.
Estimated market value
$319,200
Get a cash offer in 3 minutes
Find out how much your home could sell for in as little as 3 minutes with a no-obligation cash offer.
Estimated market value
$319,200
- Wisconsin
- Waukesha County
- Brookfield
- 53045
- 18920 Toldt Woods DRIVE Unit 10
Nearby cities
Nearby zip codes
Other Brookfield Topics
