Opportunities like this don’t come along often in Cambridge, and this home is one you won’t want to miss! Perfectly positioned on one of the neighborhood’s larger lots, this beautifully maintained 4-bedroom, 4-bath home offers a timeless layout with plenty of room to live, gather, and entertain. With a 3-car garage, vaulted ceilings, and a finished walkout basement, it truly checks all the boxes. Step inside to be welcomed by soaring ceilings in the foyer and family room, where a cozy fireplace and abundant natural light create a warm and inviting atmosphere. Hardwood floors run throughout the main level, adding both charm and durability. The spacious kitchen features generous cabinetry and an eat-in island bartop, ideal for both everyday meals and hosting. Just off the kitchen, a main-level office or flexible bedroom with a nearby full bath provides convenience for guests or working from home. The main-floor primary suite is a true retreat, showcasing a fully renovated bath with stylish finishes, a freestanding tub, and a walk-in shower. Upstairs, two additional bedrooms share a well-designed Jack and Jill bath with separate vanity areas, while a large bonus room offers endless flexibility; whether as a media room, playroom, or potential 5th bedroom. Downstairs, the finished walkout basement is made for entertaining. With over 1,200 square feet of finished space, it includes a spacious area for entertaining, a bar with sink and fridge, half bath, and direct access to the backyard. Another 500 square feet of unfinished space ensures you’ll never be short on storage. For peace of mind, the home has already been pre-inspected with most items addressed by the sellers. Inspection reports and repairs provided upon request. 2-10 Home Warranty provided. Major updates include a new roof with a lifetime warranty, new water heater, new windows throughout, and water-efficient toilets.
Closed
$621,000
18921 Braeburn Dr, Evansville, IN 47725
4beds
4,192sqft
Single Family Residence
Built in 2002
0.34 Acres Lot
$633,000 Zestimate®
$--/sqft
$3,839 Estimated rent
Home value
$633,000
$570,000 - $703,000
$3,839/mo
Zestimate® history
Owner options
List your home for rent
$3,839/mo
Rent Zestimate®
Find your next renter with Zillow Rental Manager. Plus, with online applications, you can quickly screen prospective tenants – for free.
$3,839/mo
Rent Zestimate®
Refinance and save
$3,603/mo
Est. payment
Refinancing to a lower rate could help reduce your monthly payments and save thousands over the life of the loan.
$3,603/mo
Est. payment
Explore your selling options
Work with a Zillow partner agent
Leverage their expertise and Zillow's premium Showcase listings to get your home seen by more buyers.
Get startedList with your own agent
Get your home in front of millions of buyers by listing it on Zillow.
Learn how to do itSell it yourself
Take full control of how buyers see your home on Zillow by listing For Sale by Owner (FSBO).
List your homeWhat's special
Cozy fireplaceFinished walkout basementMain-floor primary suiteVaulted ceilingsAbundant natural lightJack and jill bathMain-level office
Zillow last checked:
Listing updated:
Listed by:
Ashley Vignolo Cell:812-549-8148,
F.C. TUCKER EMGE
Bought with:
Emily Gordon, RB22001450
@properties
Source: IRMLS,MLS#: 202536509
Facts & features
Interior
Bedrooms & bathrooms
- Bedrooms: 4
- Bathrooms: 6
- Full bathrooms: 4
- 1/2 bathrooms: 2
- Main level bedrooms: 2
Bedroom 1
- Level: Main
Bedroom 2
- Level: Main
Dining room
- Level: Main
- Area: 143
- Dimensions: 11 x 13
Kitchen
- Level: Main
- Area: 276
- Dimensions: 23 x 12
Living room
- Level: Main
- Area: 1302
- Dimensions: 62 x 21
Heating
- Forced Air
Cooling
- Central Air
Appliances
- Included: Dishwasher, Microwave, Refrigerator, Electric Cooktop, Electric Oven, Gas Water Heater
- Laundry: Sink, Main Level
Features
- 1st Bdrm En Suite, Vaulted Ceiling(s), Eat-in Kitchen, Entrance Foyer, Open Floorplan, Tub and Separate Shower, Tub/Shower Combination, Main Level Bedroom Suite
- Windows: Blinds
- Basement: Walk-Out Access,Finished,Sump Pump
- Number of fireplaces: 1
- Fireplace features: Insert
Interior area
- Total structure area: 5,092
- Total interior livable area: 4,192 sqft
- Finished area above ground: 2,992
- Finished area below ground: 1,200
Property
Parking
- Total spaces: 3
- Parking features: Attached
- Attached garage spaces: 3
Features
- Levels: Two
- Stories: 2
- Patio & porch: Deck, Covered
- Fencing: Metal
Lot
- Size: 0.34 Acres
- Features: Planned Unit Development
Details
- Parcel number: 820228009266.055030
Construction
Type & style
- Home type: SingleFamily
- Property subtype: Single Family Residence
Materials
- Brick
Condition
- New construction: No
- Year built: 2002
Utilities & green energy
- Sewer: City
- Water: City
Community & HOA
Community
- Security: Prewired
- Subdivision: Cambridge
HOA
- Has HOA: Yes
- HOA fee: $600 annually
Location
- Region: Evansville
Financial & listing details
- Tax assessed value: $538,500
- Annual tax amount: $5,185
- Date on market: 9/10/2025
Price history
| Date | Event | Price |
|---|---|---|
| 10/31/2025 | Sold | $621,000-1.3% |
Source:  IRMLS #202536509 Report a problem IRMLS #202536509 Report a problem | ||
| 10/11/2025 | Pending sale | $628,900 |
Source: IRMLS #202536509 Report a problem | ||
| 9/26/2025 | Price change | $628,900-1.9% |
Source: IRMLS #202536509 Report a problem | ||
| 9/10/2025 | Listed for sale | $640,900+3.1% |
Source: IRMLS #202536509 Report a problem | ||
| 7/7/2025 | Sold | $621,500 |
Source: IRMLS #202517464 Report a problem | ||
| 5/14/2025 | Pending sale | $621,500 |
Source: IRMLS #202517464 Report a problem | ||
| 5/13/2025 | Listed for sale | $621,500+104.4% |
Source: IRMLS #202517464 Report a problem | ||
| 7/11/2003 | Sold | $304,000$73/sqft |
Source: Agent Provided Report a problem | ||
Public tax history
| Year | Property taxes | Tax assessment |
|---|---|---|
| 2025 | $5,180 -3.8% | $538,500 +13.2% |
| 2024 | $5,388 +8.1% | $475,800 -3.5% |
| 2023 | $4,985 +20.6% | $492,900 +9.4% |
| 2022 | $4,133 +2.6% | $450,600 +22.6% |
| 2021 | $4,029 +6.4% | $367,400 |
| 2020 | $3,786 +3.9% | $367,400 +5.6% |
| 2019 | $3,644 -2% | $347,800 +4.4% |
| 2018 | $3,719 -1.4% | $333,000 -1.4% |
| 2017 | $3,772 | $337,700 -1.3% |
| 2016 | $3,772 +1.1% | $342,200 -0.8% |
| 2014 | $3,730 -1.6% | $345,000 +11.4% |
| 2013 | $3,789 +14.2% | $309,700 -1% |
| 2012 | $3,317 +16% | $312,700 +1.2% |
| 2011 | $2,859 +6.1% | $309,000 |
| 2010 | $2,695 -4.1% | $309,000 -10.3% |
| 2009 | $2,810 | $344,600 +3.7% |
| 2008 | -- | $332,200 +0.9% |
| 2007 | -- | $329,400 |
| 2006 | -- | -- |
Find assessor info on the county website
Neighborhood: 47725
Nearby homes
- $527,3004 bd2 ba2.7k sqft18911 Braeburn Dr, Evansville, IN 47725Off Market
- $514,7003 bd3 ba3.4k sqft18933 Braeburn Dr, Evansville, IN 47725Off Market
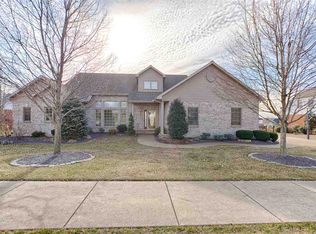
- $529,5003 bd3 ba3k sqft18830 Laynelee Ct, Evansville, IN 47725Off Market
- $807,9004 bd4 ba3.9k sqft18822 Laynelee Ct, Evansville, IN 47725Off Market
- $535,1004 bd2 ba3.2k sqft18922 Braeburn Dr, Evansville, IN 47725Off Market
- $5000.29 Acres18912 Braeburn Dr, Evansville, IN 47725Off Market
- $480,8004 bd3 ba2.7k sqft18932 Braeburn Dr, Evansville, IN 47725Off Market
- $540,6004 bd4 ba4.6k sqft18831 Cambridge Village Dr, Evansville, IN 47725Off Market
Nearby schools
GreatSchools rating
- 8/10Scott Elementary SchoolGrades: PK-6Distance: 2.5 mi
- 9/10North Junior High SchoolGrades: 7-8Distance: 2.5 mi
- 9/10North High SchoolGrades: 9-12Distance: 2.5 mi
Schools provided by the listing agent
- Elementary: Scott
- Middle: North
- High: North
- District: Evansville-Vanderburgh School Corp.
Source: IRMLS. This data may not be complete. We recommend contacting the local school district to confirm school assignments for this home.


Get pre-qualified for a loan
At Zillow Home Loans, we can pre-qualify you in as little as 5 minutes with no impact to your credit score.An equal housing lender. NMLS #10287.
Sell for more on Zillow
Get a Zillow Showcase℠ listing at no additional cost and you could sell for .
$633,000
2% more
+$12,660
With Zillow Showcase(estimated)
$645,660
- Indiana
- Vanderburgh County
- Evansville
- 47725
- 18921 Braeburn Dr
Nearby cities
Nearby neighborhoods
Nearby zip codes
Other Evansville Topics
