Skip main navigation
For sale
  • $295,000

    18921 K St, Omaha, NE 68135

    3beds
    1,739sqft
    : 
    $2,238/mo
    Get pre-qualified
    Townhouse
    Built in 2008
    4,356 Square Feet Lot
    $293,600 Zestimate®
    $170/sqft
    $147/mo HOA

    What's special

    Custom built-insFamily roomEnclosed patioThird bedroomWalkout lower levelOversized kitchen islandRemodeled baths
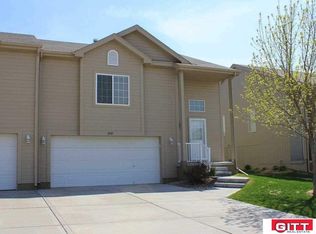
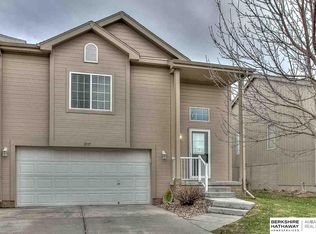
    Not Your Typical Townhome. Thoughtfully upgraded with style, storage, and spaces designed for convenience. From the oversized kitchen island, double ovens and wine fridge to custom built-ins, pull-out pantry drawers, remodeled baths, composite deck with retractable awning, and storage at every turn. The walkout lower level adds even more living space with a family room, third bedroom, enclosed patio and garage storage galore, creating flexibility that's hard to find in a townhome. With low cost HOA maintenance, this is one you'll want to see in person.
    13 days
    |
    764
    |
    36
    |

    Zillow last checked:

    Listing updated:

    Listed by:

    Stacey Whittington 712-326-5706,

    BHHS Ambassador Real Estate

    Source: GPRMLS,MLS#: 22622461MLS Logo

      Facts & features

      Interior

      Bedrooms & bathrooms
      • Bedrooms: 3
      • Bathrooms: 2
      • 3/4 bathrooms: 2
      • Main level bathrooms: 2
      Primary bedroom
      • Level: Main
      Bedroom 2
      • Level: Main
      Bedroom 3
      • Level: Basement
      Basement
      • Area: 552
      Heating
      • Natural Gas, Forced Air
      Cooling
      • Central Air
      Features
      • Basement: Walk-Out Access
      • Number of fireplaces: 1
      • Fireplace features: Gas Log
      Interior area
      • Total structure area: 1,739
      • Total interior livable area: 1,739 sqft
      • Finished area above ground: 1,187
      • Finished area below ground: 552

      Property

      Parking
      • Total spaces: 2
      • Parking features: Garage - Attached
      • Attached garage spaces: 2
      Features
      • Levels: Split Entry
      • Patio & porch: Patio, Enclosed Porch, Deck
      • Exterior features: Sprinkler System
      • Fencing: None
      Lot
      • Size: 4,356 Square Feet
      • Dimensions: 4356 Sq Ft
      • Features: Up to 1/4 Acre.
      Details
      • Parcel number: 0751171310

      Construction

      Type & style
      • Home type: Townhouse
      • Property subtype: Townhouse
      • Attached to another structure: Yes
      Materials
      • Foundation: Block
      Condition
      • Not New and NOT a Model
      • New construction: No
      • Year built: 2008

      Utilities & green energy

      • Sewer: Public Sewer
      • Water: Public

      Community & HOA

      Community
      • Subdivision: Cattail Creek
      HOA
      • Has HOA: Yes
      • HOA fee: $147 monthly
      • HOA name: Cattail Creek III
      Location
      • Region: Omaha

      Financial & listing details

      • Price per square foot: $170/sqft
      • Tax assessed value: $260,100
      • Annual tax amount: $4,320
      • Date on market: 8/6/2026
      • Listing terms: VA Loan,FHA,Conventional,Cash
      • Ownership: Fee Simple,Other

        Estimated market value

        $293,600

        $279,000 - $308,000

        $2,062/mo

        Price history

        DateEventPrice
        8/16/2026Listed for sale$295,000$170/sqft
        Source: GPRMLS #22622461 Report a problem
        8/8/2026Pending sale$295,000$170/sqft
        Source: GPRMLS #22622461 Report a problem
        8/6/2026Listed for sale$295,000+6.5%$170/sqft
        Source: GPRMLS #22622461 Report a problem
        7/18/2023Sold$277,000-0.7%$159/sqft
        Source: Public Record Report a problem
        6/19/2023Pending sale$279,000$160/sqft
        Source: Owner Report a problem
        6/7/2023Listed for sale$279,000+43.1%$160/sqft
        Source: Owner Report a problem
        4/29/2020Sold$195,000+6.8%$112/sqft
        Source: Public Record Report a problem
        3/28/2018Sold$182,500$105/sqft
        Source: GPRMLS #21802145 Report a problem
        2/14/2018Listed for sale$182,500+3.1%$105/sqft
        Source: BHHS Ambassador Real Estate #21802145 Report a problem
        5/27/2016Sold$177,000+1.1%$102/sqft
        Source: GPRMLS #21607237 Report a problem
        4/10/2016Listed for sale$175,000+41.1%$101/sqft
        Source: CBSHOME Real Estate 159 Dodge #21606182 Report a problem
        8/10/2011Sold$124,000-3.1%$71/sqft
        Source: Public Record Report a problem
        6/9/2011Listed for sale$127,911$74/sqft
        Source: CBSHOME Real Estate #21110783 Report a problem

        Public tax history

        YearProperty taxesTax assessment
        2025$4,320 -4.4%$260,100
        2024$4,521 +10.1%$260,100 +30.2%
        2023$4,108 +4.4%$199,700 +15.2%
        2022$3,935 -0.4%$173,300
        2021$3,951 -2.9%$173,300 +0.6%
        2020$4,067 +0.2%$172,300
        2019$4,057 +15.6%$172,300 +20.7%
        2018$3,510 +11.4%$142,700
        2017$3,151 $142,700 +13.9%
        2016$3,151 -0.9%$125,300
        2015$3,179 $125,300
        2014-- $125,300
        2013-- $125,300
        2012-- $125,300
        2011-- $125,300 -1.5%
        2009$3,209 $127,200 +112.4%
        2008-- $59,900
        Find assessor info on the county website

        Monthly payment

        Est. payment

        Payment breakdown

        Explore the cost of this home by adjusting the details. Changes won't be saved.
        All calculations are estimates and provided by Zillow, Inc. for informational purposes only. Actual amounts may vary.
        HOA fees may include property taxes on listings classified as Co-Ops. Contact the listing agent and/or owner for fee details.
        See how much you could borrow to make a competitive offer.

        Climate risks

        Neighborhood: 68135

        Getting around

        18 / 100
        Car-Dependent
        0 / 100
        No Nearby Transit
        36 / 100
        Somewhat Bikeable

        Nearby schools

        GreatSchools rating
        Schools provided by the listing agent
        • Elementary: Ronald Reagan
        • Middle: Beadle
        • High: Millard West
        • District: Millard

        Source: GPRMLS. This data may not be complete. We recommend contacting the local school district to confirm school assignments for this home.

        A local agent can set up tours, give advice and negotiate with sellers.

        A local lender can help you make sure your offer is ready when you are.

        Browse local experts

        Similar homes