Fully renovated Ranch home with open layout! Come see a gem that boasts new windows, newer Roof, new kitchen, New ceramic bathroom with custom walkout air jetted modern Soaking tub, new oversized porch, Brand new curved cement patio in the back yard, Hardwood floors, custom panel doors. Your new home has a fenced in yard perfect for your fur babies protection, an area in the back for a garden. The front door has top of the line thumbprint door lock and SOO much more! perfect place to just relax and call home. Home is ready for your back yard barbecues! Come see your move in ready home at the open houses, Saturday and Sunday.
Sold for $230,000
$230,000
18921 Northway St, Roseville, MI 48066
3beds
1,026sqft
Single Family Residence
Built in 1959
5,662 Square Feet Lot
$234,500 Zestimate®
$224/sqft
$1,574 Estimated rent
Home value
$234,500
$223,000 - $246,000
$1,574/mo
Zestimate® history
Owner options
List your home for rent
$1,574/mo
Rent Zestimate®
Find your next renter with Zillow Rental Manager. Plus, with online applications, you can quickly screen prospective tenants – for free.
$1,574/mo
Rent Zestimate®
Refinance and save
$1,601/mo
Est. payment
Refinancing to a lower rate could help reduce your monthly payments and save thousands over the life of the loan.
$1,601/mo
Est. payment
Explore your selling options
Work with a Zillow partner agent
Leverage their expertise and Zillow's premium Showcase listings to get your home seen by more buyers.
Get startedList with your own agent
Get your home in front of millions of buyers by listing it on Zillow.
Learn how to do itSell it yourself
Take full control of how buyers see your home on Zillow by listing For Sale by Owner (FSBO).
List your homeWhat's special
Renovated ranch homeHardwood floorsNew ceramic bathroomNew oversized porchNewer roofNew homeCustom panel doors
Zillow last checked:
Listing updated:
Listed by:
Steve Phillips 586-945-0195,
Keller Williams Paint Creek
Bought with:
Ryan Duffy, 6501402945
Realteam Real Estate
Source: MiRealSource,MLS#: 50135750 Originating MLS: MiRealSource
Originating MLS: MiRealSourceFacts & features
Interior
Bedrooms & bathrooms
- Bedrooms: 3
- Bathrooms: 1
- Full bathrooms: 1
- Main level bathrooms: 1
- Main level bedrooms: 3
Rooms
- Room types: Family Room, Bathroom
Bedroom 1
- Features: Wood
- Level: Main
- Area: 120
- Dimensions: 12 x 10
Bedroom 2
- Features: Wood
- Level: Main
- Area: 110
- Dimensions: 11 x 10
Bedroom 3
- Features: Wood
- Level: Main
- Area: 100
- Dimensions: 10 x 10
Bathroom 1
- Features: Ceramic
- Level: Main
- Area: 40
- Dimensions: 8 x 5
Dining room
- Features: Laminate
- Level: Main
- Area: 100
- Dimensions: 10 x 10
Kitchen
- Features: Laminate
- Level: Main
- Area: 100
- Dimensions: 10 x 10
Living room
- Features: Wood
- Level: Main
- Area: 320
- Dimensions: 16 x 20
Heating
- Forced Air, Natural Gas
Cooling
- Central Air
Appliances
- Included: Dishwasher, Microwave, Range/Oven, Gas Water Heater
Features
- Flooring: Wood, Laminate, Ceramic Tile
- Basement: Full,Concrete
- Has fireplace: No
Interior area
- Total structure area: 2,052
- Total interior livable area: 1,026 sqft
- Finished area above ground: 1,026
- Finished area below ground: 0
Property
Parking
- Total spaces: 1
- Parking features: Garage, Attached, Electric in Garage, Garage Door Opener
- Attached garage spaces: 1
Features
- Levels: One
- Stories: 1
- Patio & porch: Patio, Porch
- Frontage type: Road
- Frontage length: 60
Lot
- Size: 5,662 Square Feet
- Dimensions: 60 x 100
Details
- Parcel number: 081404102016
- Zoning description: Residential
- Special conditions: Private
Construction
Type & style
- Home type: SingleFamily
- Architectural style: Ranch
- Property subtype: Single Family Residence
Materials
- Brick
- Foundation: Basement, Concrete Perimeter
Condition
- New construction: No
- Year built: 1959
Details
- Warranty included: Yes
Utilities & green energy
- Sewer: Public Sanitary
- Water: Public
Green energy
- Energy efficient items: Appliances
Community & HOA
Community
- Subdivision: Venetian Village Courts
HOA
- Has HOA: No
Location
- Region: Roseville
Financial & listing details
- Price per square foot: $224/sqft
- Tax assessed value: $181,400
- Annual tax amount: $1,976
- Date on market: 3/13/2024
- Cumulative days on market: 5 days
- Listing agreement: Exclusive Right To Sell
- Listing terms: Cash,Conventional,FHA,VA Loan
- Road surface type: Paved
Price history
| Date | Event | Price |
|---|---|---|
| 4/18/2024 | Sold | $230,000+7%$224/sqft |
Source:  MiRealSource #50135750 Report a problem MiRealSource #50135750 Report a problem | ||
| 3/18/2024 | Pending sale | $215,000$210/sqft |
Source: MiRealSource #50135750 Report a problem | ||
| 3/16/2024 | Listed for sale | $215,000+77.7%$210/sqft |
Source: MiRealSource #50135750 Report a problem | ||
| 6/15/2023 | Sold | $121,000-19.3%$118/sqft |
Source:  Realcomp II #20230046966 Report a problem Realcomp II #20230046966 Report a problem | ||
| 6/13/2023 | Pending sale | $149,900$146/sqft |
Source: Realcomp II #20230046966 Report a problem | ||
| 6/13/2023 | Listed for sale | $149,900+54.3%$146/sqft |
Source: Realcomp II #20230046966 Report a problem | ||
| 2/10/2023 | Sold | $97,159$95/sqft |
Source: Public Record Report a problem | ||
Public tax history
| Year | Property taxes | Tax assessment |
|---|---|---|
| 2025 | $4,338 +105% | $90,700 +23.7% |
| 2024 | $2,116 +7.1% | $73,300 +12.3% |
| 2023 | $1,976 +3% | $65,300 +9.4% |
| 2022 | $1,919 | $59,700 +19.9% |
| 2021 | -- | $49,800 +4% |
| 2020 | -- | $47,900 +6.2% |
| 2019 | -- | $45,100 |
| 2018 | $1,541 +52.5% | -- |
| 2017 | $1,011 | $33,298 |
| 2016 | $1,011 | $33,298 +10.9% |
| 2015 | $1,011 | $30,023 -0.6% |
| 2013 | -- | $30,214 -21.9% |
| 2011 | -- | $38,690 -7.5% |
| 2010 | -- | $41,843 -20.4% |
| 2009 | -- | $52,537 -12.8% |
| 2008 | -- | $60,245 -2.7% |
| 2007 | -- | $61,897 -2.5% |
| 2006 | -- | $63,515 |
| 2005 | -- | -- |
| 2004 | -- | $56,271 +42.4% |
| 2001 | $1,365 +3.3% | $39,508 +3.2% |
| 2000 | $1,321 | $38,283 |
Find assessor info on the county website
Neighborhood: 48066
Nearby homes
- $193,1003 bd1 ba1.2k sqft18905 Northway St, Roseville, MI 48066Off Market
- $214,4003 bd1 ba1k sqft18937 Northway St, Roseville, MI 48066Off Market
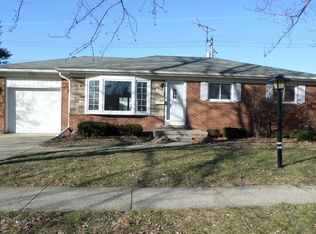
- $228,9003 bd2 ba1k sqft18855 Northway St, Roseville, MI 48066Off Market

- $226,9003 bd1 ba1.1k sqft18880 Rosegarden St, Roseville, MI 48066Off Market
- $210,5003 bd2 ba975 sqft18900 Rosegarden St, Roseville, MI 48066Sold
- $222,9003 bd2 ba1.2k sqft18920 Rosegarden St, Roseville, MI 48066Off Market
- $192,0003 bd1 ba1k sqft18953 Northway St, Roseville, MI 48066Off Market
- $188,8003 bd1 ba1k sqft18839 Northway St, Roseville, MI 48066Off Market
Nearby schools
GreatSchools rating
- 5/10Lucile S. Patton Elementary SchoolGrades: K-5Distance: 0.4 mi
- 5/10Eastland Middle SchoolGrades: 6-8Distance: 1.1 mi
- 5/10Roseville High SchoolGrades: 9-12Distance: 1.3 mi
Schools provided by the listing agent
- District: Roseville Community Schools
Source: MiRealSource. This data may not be complete. We recommend contacting the local school district to confirm school assignments for this home.
Get a cash offer in 3 minutes
Find out how much your home could sell for in as little as 3 minutes with a no-obligation cash offer.
Estimated market value
$234,500
Get a cash offer in 3 minutes
Find out how much your home could sell for in as little as 3 minutes with a no-obligation cash offer.
Estimated market value
$234,500
- Michigan
- Macomb County
- Roseville
- 48066
- 18921 Northway St
Nearby cities
Nearby zip codes
Other Roseville Topics
