Welcome to this beautifully updated home located near ND Campus, parks, walking / biking trails, shopping, dining and more! Perfect for comfortable family living. This charming residence features three spacious bedrooms, all generously sized with ample closet space and beautifully updated bathrooms to meet your needs. The Recent improvements highlight a renovated kitchen with new appliances, Corian countertops, a tile floor, and a stylish tile backsplash. A breakfast bar and pantry enhance functionality, while the dinette with a slider opens to the backyard patio for easy outdoor dining. The cozy living room is complete with a built-in wall fireplace, bookcases, and a mounted TV, making it perfect for relaxation and entertainment. The finished basement offers a fantastic family room equipped with a second built-in wall fireplace and a wet bar, ideal for gatherings and leisure activities. This home also features efficient systems, including a high-efficiency furnace and central air conditioning for year-round comfort. Step outside to enjoy the big, privacy-fenced yard, which includes a patio, hot tub, and storage shed, providing the perfect retreat for outdoor activities. Additional convenient features include newer tilt-in windows for easy cleaning, a heated attached garage with an insulated door and opener. The home has a recently replaced roof. All the enhancements contribute to the excellent curb appeal of this delightful home. Don't miss your chance to own a property that perfectly blends modern updates with classic charm!
Closed
$306,000
18921 Waite Blvd, South Bend, IN 46637
3beds
1,928sqft
Single Family Residence
Built in 1990
0.33 Acres Lot
$308,100 Zestimate®
$--/sqft
$1,939 Estimated rent
Home value
$308,100
$280,000 - $336,000
$1,939/mo
Zestimate® history
Owner options
List your home for rent
$1,939/mo
Rent Zestimate®
Find your next renter with Zillow Rental Manager. Plus, with online applications, you can quickly screen prospective tenants – for free.
$1,939/mo
Rent Zestimate®
Refinance and save
$2,032/mo
Est. payment
Refinancing to a lower rate could help reduce your monthly payments and save thousands over the life of the loan.
$2,032/mo
Est. payment
Explore your selling options
Work with a Zillow partner agent
Leverage their expertise and Zillow's premium Showcase listings to get your home seen by more buyers.
Get startedList with your own agent
Get your home in front of millions of buyers by listing it on Zillow.
Learn how to do itSell it yourself
Take full control of how buyers see your home on Zillow by listing For Sale by Owner (FSBO).
List your homeWhat's special
Finished basementBuilt-in wall fireplaceSecond built-in wall fireplaceHigh-efficiency furnaceBig privacy-fenced yardHot tubWet bar
Zillow last checked:
Listing updated:
Listed by:
Tim D McKinnies Cell:574-274-8275,
McKinnies Realty, LLC
Bought with:
Tommy Kraemer, RB24000208
Coldwell Banker Real Estate Group
Source: IRMLS,MLS#: 202622315
Facts & features
Interior
Bedrooms & bathrooms
- Bedrooms: 3
- Bathrooms: 2
- Full bathrooms: 1
- 1/2 bathrooms: 1
Bedroom 1
- Level: Upper
Bedroom 2
- Level: Upper
Dining room
- Level: Main
- Area: 120
- Dimensions: 12 x 10
Family room
- Level: Basement
- Area: 242
- Dimensions: 22 x 11
Kitchen
- Level: Main
- Area: 144
- Dimensions: 12 x 12
Living room
- Level: Main
- Area: 216
- Dimensions: 18 x 12
Heating
- Natural Gas, Conventional, Forced Air, High Efficiency Furnace
Cooling
- Central Air, Ceiling Fan(s)
Appliances
- Included: Range/Oven Hook Up Gas, Dishwasher, Microwave, Refrigerator, Washer, Dryer-Gas, Gas Range, Water Filtration System, Gas Water Heater, Water Softener Owned
- Laundry: Dryer Hook Up Gas/Elec, Washer Hookup
Features
- Bar, Breakfast Bar, Bookcases, Ceiling Fan(s), Countertops-Solid Surf, Eat-in Kitchen, Wet Bar, Tub/Shower Combination
- Flooring: Carpet, Tile, Ceramic Tile
- Doors: Storm Door(s), Storm Doors
- Windows: Double Pane Windows
- Basement: Full,Finished,Concrete,Sump Pump
- Number of fireplaces: 2
- Fireplace features: Family Room, Living Room, Electric, Basement, Two
Interior area
- Total structure area: 2,072
- Total interior livable area: 1,928 sqft
- Finished area above ground: 1,400
- Finished area below ground: 528
Property
Parking
- Total spaces: 2
- Parking features: Attached, Garage Door Opener, Heated Garage, Garage Utilities, Concrete, Gravel, Stone
- Attached garage spaces: 2
- Has uncovered spaces: Yes
Features
- Levels: Two
- Stories: 2
- Patio & porch: Patio, Porch Covered
- Has spa: Yes
- Spa features: Private
- Fencing: Privacy,Wood
Lot
- Size: 0.33 Acres
- Dimensions: 70x205
- Features: Level, Few Trees, 0-2.9999, Rural, Rural Subdivision, Near College Campus, Near Walking Trail, Landscaped
Details
- Additional structures: Shed
- Parcel number: 710418301015.000003
- Other equipment: Built-In Entertainment Ct, Sump Pump
Construction
Type & style
- Home type: SingleFamily
- Architectural style: Traditional
- Property subtype: Single Family Residence
Materials
- Vinyl Siding
- Roof: Asphalt,Shingle
Condition
- New construction: No
- Year built: 1990
Utilities & green energy
- Gas: NIPSCO
- Sewer: Septic Tank
- Water: Well
- Utilities for property: Cable Available
Green energy
- Energy efficient items: HVAC, Windows
Community & HOA
Community
- Features: None
- Security: Security System
- Subdivision: Roseland Gardens
Location
- Region: South Bend
Financial & listing details
- Tax assessed value: $205,100
- Annual tax amount: $1,839
- Date on market: 6/9/2026
- Listing terms: Cash,Conventional
- Road surface type: Asphalt
Price history
| Date | Event | Price |
|---|---|---|
| 7/7/2026 | Sold | $306,000+2% |
Source:  IRMLS #202622315 Report a problem IRMLS #202622315 Report a problem | ||
| 6/13/2026 | Pending sale | $300,000 |
Source: IRMLS #202622315 Report a problem | ||
| 6/9/2026 | Listed for sale | $300,000 |
Source: IRMLS #202622315 Report a problem | ||
Public tax history
| Year | Property taxes | Tax assessment |
|---|---|---|
| 2025 | $1,578 -12.5% | $205,100 +22% |
| 2024 | $1,804 -8.8% | $168,100 -10.7% |
| 2023 | $1,979 +5% | $188,200 |
| 2022 | $1,886 +22.1% | $188,200 +12.2% |
| 2021 | $1,544 +28.8% | $167,700 +15.2% |
| 2020 | $1,199 +14.7% | $145,600 +5.4% |
| 2019 | $1,045 -7.6% | $138,100 +10.5% |
| 2018 | $1,132 +41.6% | $125,000 +0.6% |
| 2017 | $800 +9.5% | $124,200 +27.6% |
| 2016 | $730 -23.7% | $97,300 -13% |
| 2014 | $957 +53.7% | $111,900 +24.9% |
| 2013 | $622 0% | $89,600 -0.7% |
| 2012 | $623 -23.8% | $90,200 -17% |
| 2011 | $817 -0.6% | $108,700 |
| 2010 | $821 +13.5% | $108,700 |
| 2009 | $723 | $108,700 +20.4% |
| 2007 | -- | $90,300 -49.9% |
| 2006 | $958 +2.5% | $180,400 |
| 2004 | $935 +6.3% | $180,400 -22.7% |
| 2003 | $879 | $233,500 +1219.2% |
| 2001 | -- | $17,700 |
Find assessor info on the county website
Neighborhood: Georgetown
Nearby homes
- $15,200-- bd-- ba-- sqft18951 Waite Blvd, South Bend, IN 46637Off Market
- $1,200-- bd-- ba-- sqft18951 Waite Blvd, South bend, IN 46637Off Market
- $222,4003 bd2 ba1.3k sqft18861 Waite Blvd, South Bend, IN 46637Off Market
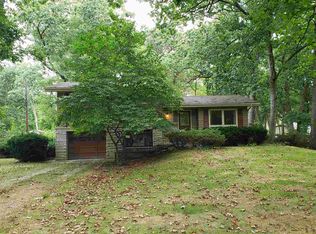
- $161,9002 bd1 ba856 sqft18951 Waite Blvd, South Bend, IN 46637Off Market
- $240,0003 bd2 ba2k sqft18859 Waite Blvd, South Bend, IN 46637Sold
- $234,0003 bd1 ba1k sqft18884 Auten Rd, South Bend, IN 46637Off Market
- $1,000-- bd-- ba-- sqft18884 Auten Rd, South Bend, IN 46637Off Market
- $900-- bd-- ba-- sqft18884 Auten Rd, South Bend, IN 46637Off Market
Nearby schools
GreatSchools rating
- 4/10Darden Primary CenterGrades: PK-5Distance: 1.1 mi
- 4/10Jefferson Traditional SchoolGrades: 6-8Distance: 5.1 mi
- 4/10Adams High SchoolGrades: 9-12Distance: 5.4 mi
Schools provided by the listing agent
- Elementary: Darden Primary Center
- Middle: Clay International Academy
- High: Adams
- District: South Bend Community School Corp.
Source: IRMLS. This data may not be complete. We recommend contacting the local school district to confirm school assignments for this home.
Sell for more on Zillow
Get a Zillow Showcase℠ listing at no additional cost and you could sell for .
$308,100
2% more
+$6,162
With Zillow Showcase(estimated)
$314,262
Sell for more on Zillow
Get a Zillow Showcase℠ listing at no additional cost and you could sell for .
$308,100
2% more
+$6,162
With Zillow Showcase(estimated)
$314,262
- Indiana
- Saint Joseph County
- South Bend
- 46637
- Georgetown
- 18921 Waite Blvd
