Skip main navigation
Sold for $500,000
  • $500,000

    18922 E Kent Circle, Aurora, CO 80013

    4beds
    2,027sqft
    Single Family Residence
    Built in 1982
    6,490 Square Feet Lot
    $504,000 Zestimate®
    $247/sqft
    $3,129 Estimated rent

    Home value

    $504,000

    $479,000 - $529,000

    $3,129/mo

    Zestimate® history
    Loading
    Loading...

    Owner options

    List your home for rent

    $3,129/mo

    Rent Zestimate®

    Find your next renter with Zillow Rental Manager. Plus, with online applications, you can quickly screen prospective tenants – for free.

    Learn more

    $3,129/mo

    Rent Zestimate®

    Refinance and save

    $2,890/mo

    Est. payment

    Refinancing to a lower rate could help reduce your monthly payments and save thousands over the life of the loan.

    See today's rates

    $2,890/mo

    Est. payment

    Explore your selling options

    Work with a Zillow partner agent

    Leverage their expertise and Zillow's premium Showcase listings to get your home seen by more buyers.

    Get started

    List with your own agent

    Get your home in front of millions of buyers by listing it on Zillow.

    Learn how to do it

    Sell it yourself

    Take full control of how buyers see your home on Zillow by listing For Sale by Owner (FSBO).

    List your home

    What's special

    New garage doorLarge primary suiteNew chimney capNewly paved drivewayStainless - steel appliancesLarge laundry roomWood fireplace
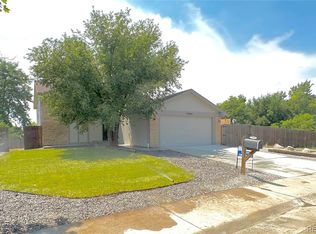
    This charming 4-bedroom, 4-bathroom haven in Hampden Hills is now available and offers an impressive list of extensive updates. The curb appeal of this home is the first introduction to how meticulously this home has been maintained with recently updated front house siding and new windows, while the new garage door ensures both security and aesthetic appeal. Inside, the home exudes warmth with a large, well-lit living room complete with Pergo wood floors, a wood fireplace and built-in shelving. The heart of the home, the kitchen, features granite countertops and stainless-steel appliances, including a fridge, microwave, oven, and dishwasher. Upstairs offers the large Primary Suite with ensuite bathroom and updated shower and two secondary bedrooms that share a secondary bath also with an updated shower. Downstairs offers more entertainment space with a built-in bar, living area and a fourth nonconforming bedroom (both with new carpet) bathroom and large laundry room. Outdoor living is meant to be enjoyed in this home with Trex decking both in the front and back, perfect for entertaining. Additionally, a spacious 8 x 10-foot patio on the side of the house offers a unique entertainment space, complete with a 100x100 projector screen for movie nights under the stars. For dog lovers, the attached 10 x 10-foot dog kennel provides a safe and comfortable area. Additional improvements include a newly paved driveway and sump pump. The HVAC system, radon system, and fireplace have all been recently inspected, cleaned and serviced. A new chimney cap and roof, complete with a 10-year warranty, provide peace of mind and durability for years to come. Located in the coveted Cherry Creek School District and minutes from shopping, dining and entertainment in the Seven Hills Shopping Center.

    Zillow last checked:

    Listing updated:

    Listed by:

    Heather Christensen 720-938-1350 heather.christensen@theagencyre.com,

    The Agency - Denver

    Bought with:

    J Brooke Hengst, 100029596

    Keller Williams Trilogy

    Source: REcolorado as distributed by MLS GRID,MLS#: 9990415MLS Logo

    Facts & features

    Interior

    Bedrooms & bathrooms
    • Bedrooms: 4
    • Bathrooms: 4
    • Full bathrooms: 3
    • 1/2 bathrooms: 1
    • Main level bathrooms: 1
    Primary bedroom
    • Level: Upper
    Bedroom
    • Level: Upper
    Bedroom
    • Level: Upper
    Bedroom
    • Level: Basement
    Primary bathroom
    • Level: Upper
    Bathroom
    • Level: Main
    Bathroom
    • Level: Upper
    Bathroom
    • Level: Basement
    Family room
    • Level: Basement
    Kitchen
    • Level: Main
    Laundry
    • Level: Basement
    Living room
    • Level: Main
    Heating
    • Forced Air
    Cooling
    • Central Air
    Appliances
    • Included: Dishwasher, Disposal, Dryer, Gas Water Heater, Microwave, Oven, Refrigerator, Washer
    • Laundry: In Unit
    Features
    • Built-in Features, Ceiling Fan(s), Eat-in Kitchen, Entrance Foyer, Granite Counters, Open Floorplan, Primary Suite, Radon Mitigation System, Smoke Free, Walk-In Closet(s)
    • Flooring: Carpet, Vinyl, Wood
    • Windows: Window Coverings, Window Treatments
    • Basement: Bath/Stubbed,Finished,Full
    • Number of fireplaces: 1
    • Fireplace features: Living Room, Wood Burning
    Interior area
    • Total structure area: 2,027
    • Total interior livable area: 2,027 sqft
    • Finished area above ground: 1,388
    • Finished area below ground: 639

    Property

    Parking
    • Total spaces: 2
    • Parking features: Concrete
    • Attached garage spaces: 2
    Features
    • Levels: Two
    • Stories: 2
    • Patio & porch: Deck, Front Porch
    • Exterior features: Dog Run
    • Fencing: Full
    Lot
    • Size: 6,490 Square Feet
    • Features: Landscaped, Level, Sprinklers In Front, Sprinklers In Rear
    Details
    • Parcel number: 031595924
    • Special conditions: Standard

    Construction

    Type & style
    • Home type: SingleFamily
    • Architectural style: Traditional
    • Property subtype: Single Family Residence
    Materials
    • Frame, Wood Siding
    • Foundation: Slab
    • Roof: Other
    Condition
    • Updated/Remodeled
    • Year built: 1982

    Utilities & green energy

    • Sewer: Public Sewer
    • Water: Public
    • Utilities for property: Electricity Connected, Natural Gas Connected

    Community & HOA

    Community
    • Security: Smoke Detector(s), Video Doorbell
    • Subdivision: Hampden Hills
    HOA
    • Has HOA: No
    Location
    • Region: Aurora

    Financial & listing details

    • Price per square foot: $247/sqft
    • Tax assessed value: $502,000
    • Annual tax amount: $1,815
    • Date on market: 5/10/2024
    • Listing terms: Cash,Conventional,FHA,VA Loan
    • Exclusions: Seller's Personal Property Including Tv's And The Tv Mount In The Basement
    • Ownership: Individual
    • Electric utility on property: Yes
    • Road surface type: Paved

    Price history

    DateEventPrice
    6/14/2024Sold$500,000$247/sqft
    Source: REcolorado as distributed by MLS GRID #9990415 Report a problem
    5/13/2024Pending sale$500,000$247/sqft
    Source: REcolorado as distributed by MLS GRID #9990415 Report a problem
    5/10/2024Listed for sale$500,000+163.2%$247/sqft
    Source: REcolorado as distributed by MLS GRID #9990415 Report a problem
    9/22/2006Sold$190,000+72.7%$94/sqft
    Source: Public Record Report a problem
    3/1/1994Sold$110,000$54/sqft
    Source: Public Record Report a problem

    Public tax history

    YearProperty taxesTax assessment
    2025$2,463 +13.4%$31,375 -0.1%
    2024$2,172 +19.7%$31,396 -11.4%
    2023$1,815 -0.6%$35,421 +41.3%
    2022$1,827 $25,061 -2.8%
    2021-- $25,783 +1.9%
    2020$1,818 +28.1%$25,312
    2019$1,419 --
    2018$1,419 +1.5%$19,246
    2017$1,399 $19,246 +12.7%
    2016-- $17,074
    2015-- $17,074 +29%
    2014$1,259 +14.3%$13,237 -12.1%
    2013$1,102 $15,060
    2012-- $15,060
    2011$1,056 +2.7%$15,060 +10.7%
    2010$1,028 -18.6%$13,600
    2009$1,262 $13,600 -17.6%
    2008-- $16,509 +4.3%
    2007-- $15,832 +2.3%
    2006-- $15,483
    2005-- $15,483 -0.6%
    2002$1,148 +15.6%$15,570 +21.8%
    2001$993 $12,780
    Find assessor info on the county website

    Neighborhood: Ridgeview Glen

    Nearby schools

    GreatSchools rating
    Schools provided by the listing agent
    • Elementary: Sunrise
    • Middle: Horizon
    • High: Eaglecrest
    • District: Cherry Creek 5

    Source: REcolorado as distributed by MLS GRID. This data may not be complete. We recommend contacting the local school district to confirm school assignments for this home.

    Get a cash offer in 3 minutes
    Find out how much your home could sell for in as little as 3 minutes with a no-obligation cash offer.
    Estimated market value
    $504,000
    Get a cash offer in 3 minutes
    Find out how much your home could sell for in as little as 3 minutes with a no-obligation cash offer.
    Estimated market value
    $504,000