Skip main navigation
Pending
  • Price cut: $14K (4/29)
    $595,000

    18922 Fishermans Bend Dr, Lutz, FL 33558

    5beds
    2,505sqft
    : 
    $4,167/mo
    Get pre-qualified
    Single Family Residence
    Built in 2004
    5,500 Square Feet Lot
    $-- Zestimate®
    $238/sqft
    $125/mo HOA

    What's special

    Brand-new carpetSeparate family roomQuiet cul-de-sacNew washer and dryerRelaxing garden tubLuxury vinyl flooringSeparate shower
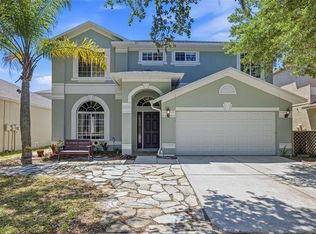
    Welcome home to space, style, and resort-style living in this beautifully updated 5-bedroom, 3-bath retreat tucked away on a quiet cul-de-sac in the highly sought-after Heritage Harbor community. Designed for both comfort and privacy, this home features formal living and dining rooms plus a separate family room—perfect for entertaining or everyday living. The first-floor primary suite is a true sanctuary, featuring French doors that open to the patio and a newly updated ensuite bath (2025) with dual sinks, a relaxing garden tub, and a separate shower. Two additional bedrooms and a full bath complete the main level, while upstairs offers two more spacious bedrooms and a third full bath, ideal for guests or a private retreat. Recent upgrades include brand-new carpet (2026), luxury vinyl flooring, French doors, a custom glass front door, and a new washer and dryer—plus more thoughtful updates throughout. Living in Heritage Harbor means enjoying unmatched, resort-style amenities: a community pool with water slide and splash pad, golf course and driving range, tennis, basketball and volleyball courts, playgrounds, and a vibrant clubhouse with restaurant, bar, and regular entertainment. This home delivers the perfect blend of space, updates, and lifestyle—don’t miss it.
    169 days
    |
    536
    |
    16
    |

    Zillow last checked:

    Listing updated:

    Listed by:

    Kelley Hardesty 813-220-0790,

    DENNIS REALTY & INV. CORP. 813-949-7444

    Source: Stellar MLS,MLS#: TB8472910MLS LogoOriginating MLS: Suncoast Tampa

      Facts & features

      Interior

      Bedrooms & bathrooms
      • Bedrooms: 5
      • Bathrooms: 3
      • Full bathrooms: 3
      Rooms
      • Room types: Family Room, Dining Room, Living Room
      Primary bedroom
      • Features: Walk-In Closet(s)
      • Level: First
      • Area: 208 Square Feet
      • Dimensions: 16x13
      Bedroom 1
      • Features: Ceiling Fan(s), Walk-In Closet(s)
      • Level: First
      • Area: 132 Square Feet
      • Dimensions: 12x11
      Bedroom 2
      • Features: Built-in Closet
      • Level: First
      • Area: 110 Square Feet
      • Dimensions: 10x11
      Bedroom 3
      • Features: Ceiling Fan(s), Built-in Closet
      • Level: Second
      • Area: 120 Square Feet
      • Dimensions: 10x12
      Bedroom 4
      • Features: Ceiling Fan(s), Built-in Closet
      • Level: Second
      • Area: 132 Square Feet
      • Dimensions: 11x12
      Primary bathroom
      • Features: Dual Sinks, Garden Bath, Rain Shower Head, Stone Counters, Tub with Separate Shower Stall
      • Level: First
      Bathroom 2
      • Features: Shower No Tub
      • Level: First
      Bathroom 3
      • Features: Tub With Shower
      • Level: Second
      Balcony porch lanai
      • Level: First
      • Area: 750 Square Feet
      • Dimensions: 25x30
      Dining room
      • Level: First
      • Area: 330 Square Feet
      • Dimensions: 22x15
      Family room
      • Level: First
      • Area: 360 Square Feet
      • Dimensions: 18x20
      Kitchen
      • Level: First
      Living room
      • Level: First
      • Area: 322 Square Feet
      • Dimensions: 23x14
      Heating
      • Electric
      Cooling
      • Central Air
      Appliances
      • Included: Dishwasher, Disposal, Dryer, Microwave, Range, Refrigerator, Washer
      • Laundry: Laundry Closet
      Features
      • Ceiling Fan(s), Eating Space In Kitchen, High Ceilings, Kitchen/Family Room Combo, Living Room/Dining Room Combo, Primary Bedroom Main Floor, Stone Counters, Vaulted Ceiling(s), Walk-In Closet(s)
      • Flooring: Brick/Stone, Carpet, Ceramic Tile, Luxury Vinyl
      • Doors: French Doors
      • Windows: Window Treatments
      • Has fireplace: No
      Interior area
      • Total structure area: 3,203
      • Total interior livable area: 2,505 sqft

      Property

      Parking
      • Total spaces: 2
      • Parking features: Garage - Attached
      • Attached garage spaces: 2
      Features
      • Levels: Two
      • Stories: 2
      • Exterior features: Garden, Lighting, Private Mailbox, Private Yard, Sidewalk
      • Fencing: Vinyl
      • Has view: Yes
      • View description: Pond
      • Has water view: Yes
      • Water view: Pond
      • Waterfront features: Pond
      Lot
      • Size: 5,500 Square Feet
      • Dimensions: 50 x 110
      Details
      • Parcel number: U10271863E00003700006.0
      • Zoning: PD
      • Special conditions: None

      Construction

      Type & style
      • Home type: SingleFamily
      • Property subtype: Single Family Residence
      Materials
      • Stucco
      • Foundation: Slab
      • Roof: Shingle
      Condition
      • New construction: No
      • Year built: 2004

      Utilities & green energy

      • Sewer: Public Sewer
      • Water: Public
      • Utilities for property: Cable Available, Fiber Optics
      Green energy
      • Water conservation: Irrigation-Reclaimed Water

      Community & HOA

      Community
      • Features: Clubhouse, Deed Restrictions, Fitness Center, Golf Carts OK, Golf, Irrigation-Reclaimed Water, Playground, Pool, Restaurant, Sidewalks, Tennis Court(s)
      • Pet fee: $0 monthly
      • Subdivision: HERITAGE HARBOR VILLAGE 17
      HOA
      • Has HOA: Yes
      • Amenities included: Basketball Court, Cable TV, Clubhouse, Fence Restrictions, Fitness Center, Golf Course, Pickleball Court(s), Playground, Pool, Recreation Facilities, Tennis Court(s)
      • Services included: Community Pool, Maintenance Grounds, Pool Maintenance
      • HOA fee: $125 monthly
      • HOA name: Ray Leonard
      Location
      • Region: Lutz

      Financial & listing details

      • Price per square foot: $238/sqft
      • Tax assessed value: $417,072
      • Annual tax amount: $5,832
      • Date on market: 2/5/2026
      • Cumulative days on market: 166 days
      • Ownership: Fee Simple
      • Total actual rent: 0
      • Road surface type: Asphalt

        Estimated market value

        Not available

        Estimated sales range

        Not available

        Not available

        Price history

        DateEventPrice
        7/11/2026Pending sale$595,000$238/sqft
        Source: Stellar MLS #TB8472910 Report a problem
        4/29/2026Price change$595,000-2.3%$238/sqft
        Source: Stellar MLS #TB8472910 Report a problem
        4/7/2026Price change$609,000-3.2%$243/sqft
        Source: Stellar MLS #TB8472910 Report a problem
        2/6/2026Listed for sale$629,000+175.9%$251/sqft
        Source: Stellar MLS #TB8472910 Report a problem
        10/15/2014Sold$228,000-0.8%$91/sqft
        Source: Public Record Report a problem
        8/13/2014Price change$229,900-6.1%$92/sqft
        Source: Coldwell Banker Residential Real Estate - North Tampa #T2705856 Report a problem
        7/12/2014Listed for sale$244,900-0.2%$98/sqft
        Source: Coldwell Banker Residential Real Estate - North Tampa #T2705856 Report a problem
        12/1/2004Sold$245,300$98/sqft
        Source: Public Record Report a problem

        Public tax history

        YearProperty taxesTax assessment
        2025$6,076 +5.9%$238,810 +2.9%
        2024$5,738 -2.2%$232,080 +3%
        2023$5,869 +3.2%$225,320 +3%
        2022$5,687 +0.8%$218,757 +3%
        2021$5,644 -17.5%$212,385 +1.4%
        2020$6,844 +4.6%$209,453 +2.3%
        2019$6,546 +1.5%$204,744 +1.2%
        2018$6,449 $202,294 -8.1%
        2017$6,449 +19.4%$220,220 +13.5%
        2016$5,399 +8.4%$194,058 +0.7%
        2015$4,982 -15.5%$192,709 -2%
        2014$5,895 $196,692 +20.4%
        2013$5,895 +31.3%$163,417 +1.5%
        2012$4,490 +1.8%$161,029 +2.7%
        2011$4,410 -7.2%$156,787 -10.4%
        2010$4,753 -14.9%$174,969 -1.3%
        2009$5,583 -13.9%$177,220 -19.9%
        2008$6,483 -8.5%$221,354 -13.7%
        2007$7,089 -5.5%$256,638 +0.9%
        2006$7,503 +10.3%$254,437 +25%
        2005$6,803 $203,542 +15.2%
        2004-- $176,709 +3903.4%
        2003-- $4,414
        Find assessor info on the county website

        Monthly payment

        Est. payment

        Payment breakdown

        Explore the cost of this home by adjusting the details. Changes won't be saved.
        All calculations are estimates and provided by Zillow, Inc. for informational purposes only. Actual amounts may vary.
        HOA fees may include property taxes on listings classified as Co-Ops. Contact the listing agent and/or owner for fee details.
        Mortgage interest rates are dependent on a number of factors, including credit score, down payment, and repayment length. Interest rate data provided by Zillow Group Marketplace, Inc. as of 1/1/1970 from various mortgage lenders with which we have lead or other similar arrangements; the Estimated Payment is an average of those rates.
        See how much you could borrow to make a competitive offer.

        Climate risks

        Neighborhood: 33558

        Getting around

        7 / 100
        Car-Dependent
        28 / 100
        Somewhat Bikeable

        Nearby schools

        GreatSchools rating
        Schools provided by the listing agent
        • Elementary: McKitrick-HB
        • Middle: Martinez-HB
        • High: Steinbrenner High School

        Source: Stellar MLS. This data may not be complete. We recommend contacting the local school district to confirm school assignments for this home.

        A local agent can set up tours, give advice and negotiate with sellers.

        A local lender can help you make sure your offer is ready when you are.

        Browse local experts

        Similar homes