Welcome to this beautifully updated single-story home ideally situated near Frankford Road and the Dallas North Tollway, offering the perfect balance of comfort, style, and convenience. Thoughtfully designed with a split-bedroom floor plan, soaring ceilings, and abundant natural light, this residence creates an inviting atmosphere from the moment you step inside. The expansive living areas are anchored by luxury vinyl plank and walls of energy-efficient windows that bathe the home in natural light. Two generous living spaces flow seamlessly together, connected by a stylish wet bar with granite countertops—perfect for entertaining guests or enjoying everyday living. The kitchen offers functional design with tile flooring and easy access to both living areas and the private patio, enhancing the home’s effortless indoor-outdoor flow. Retreat to the spacious primary suite featuring a cathedral ceiling and a spa-inspired bath complete with dual sinks, raised vanity, separate shower, and an oversized jetted tub designed for relaxation. The split-bedroom arrangement provides privacy and flexibility for family or guests, while both bathrooms have been tastefully updated with granite countertops and tiled shower surrounds. Step outside to your private atrium-style patio—an ideal setting for morning coffee, evening gatherings, or quiet moments of retreat. The lush landscaping, sprinkler system, and board-on-board cedar fence lined with crepe myrtles create a serene and secluded outdoor environment. This light-filled home offers timeless character, meaningful updates, and a prime North Dallas location close to shopping, dining, and major commuter routes. Schedule your private tour today and experience the comfort and charm for yourself.
Sold
Price Unknown
18922 Whitewater Ln, Dallas, TX 75287
3beds
1,997sqft
Single Family Residence
Built in 1983
5,227 Square Feet Lot
$418,400 Zestimate®
$--/sqft
$2,719 Estimated rent
Home value
$418,400
$393,000 - $444,000
$2,719/mo
Zestimate® history
Owner options
List your home for rent
$2,719/mo
Rent Zestimate®
Find your next renter with Zillow Rental Manager. Plus, with online applications, you can quickly screen prospective tenants – for free.
$2,719/mo
Rent Zestimate®
Refinance and save
Refinancing to a lower rate could help reduce your monthly payments and save thousands over the life of the loan.
Explore your selling options
Work with a Zillow partner agent
Leverage their expertise and Zillow's premium Showcase listings to get your home seen by more buyers.
Get startedList with your own agent
Get your home in front of millions of buyers by listing it on Zillow.
Learn how to do itSell it yourself
Take full control of how buyers see your home on Zillow by listing For Sale by Owner (FSBO).
List your homeWhat's special
Private atrium-style patioAbundant natural lightSplit-bedroom floor planSoaring ceilingsLush landscapingWalls of energy-efficient windowsBeautifully updated single-story home
Zillow last checked:
Listing updated:
Listed by:
Matt Hilton 0559631 214-632-1020,
Keller Williams Central 469-467-7755,
Jordan Kennedy 0633364 214-492-9463,
Keller Williams Central
Bought with:
Nick McCoy
Keller Williams Legacy
Source: NTREIS,MLS#: 21183552
Facts & features
Interior
Bedrooms & bathrooms
- Bedrooms: 3
- Bathrooms: 2
- Full bathrooms: 2
Primary bedroom
- Features: Dual Sinks, En Suite Bathroom, Jetted Tub, Linen Closet, Separate Shower, Walk-In Closet(s)
- Level: First
- Dimensions: 17 x 12
Bedroom
- Features: Split Bedrooms
- Level: First
- Dimensions: 13 x 10
Bedroom
- Features: Split Bedrooms
- Level: First
- Dimensions: 12 x 10
Breakfast room nook
- Level: First
- Dimensions: 10 x 10
Dining room
- Level: First
- Dimensions: 12 x 11
Kitchen
- Level: First
- Dimensions: 14 x 10
Living room
- Level: First
- Dimensions: 16 x 13
Heating
- Central, Natural Gas
Cooling
- Central Air, Ceiling Fan(s), Electric
Appliances
- Included: Dishwasher, Electric Cooktop, Electric Oven, Disposal, Ice Maker, Microwave
Features
- Wet Bar, Decorative/Designer Lighting Fixtures, High Speed Internet, Cable TV, Vaulted Ceiling(s)
- Flooring: Ceramic Tile, Luxury Vinyl Plank
- Has basement: No
- Number of fireplaces: 1
- Fireplace features: Gas Log, Gas Starter, Masonry
Interior area
- Total interior livable area: 1,997 sqft
Property
Parking
- Total spaces: 2
- Parking features: Garage, Garage Door Opener, Garage Faces Rear
- Attached garage spaces: 2
Features
- Levels: One
- Stories: 1
- Patio & porch: Patio
- Exterior features: Rain Gutters
- Pool features: None
Lot
- Size: 5,227 Square Feet
- Features: Interior Lot, Landscaped, Subdivision, Sprinkler System, Few Trees
Details
- Parcel number: R129500100901
Construction
Type & style
- Home type: SingleFamily
- Architectural style: Traditional,Detached
- Property subtype: Single Family Residence
Materials
- Brick
- Foundation: Slab
Condition
- Year built: 1983
Utilities & green energy
- Sewer: Public Sewer
- Water: Public
- Utilities for property: Sewer Available, Water Available, Cable Available
Community & HOA
Community
- Features: Curbs, Sidewalks
- Subdivision: Northpointe
HOA
- Has HOA: No
Location
- Region: Dallas
Financial & listing details
- Tax assessed value: $461,299
- Annual tax amount: $8,444
- Date on market: 3/5/2026
- Cumulative days on market: 3 days
- Listing terms: Cash,Conventional,FHA,VA Loan
Price history
| Date | Event | Price |
|---|---|---|
| 4/13/2026 | Sold | -- |
Source: NTREIS #21183552 Report a problem | ||
| 3/23/2026 | Pending sale | $425,000$213/sqft |
Source: NTREIS #21183552 Report a problem | ||
| 3/8/2026 | Contingent | $425,000$213/sqft |
Source: NTREIS #21183552 Report a problem | ||
| 3/5/2026 | Listed for sale | $425,000+44.1%$213/sqft |
Source: NTREIS #21183552 Report a problem | ||
| 5/3/2019 | Listing removed | $295,000$148/sqft |
Source: JP and Associates Southlake #14050447 Report a problem | ||
| 4/14/2019 | Pending sale | $295,000$148/sqft |
Source: JP and Associates Southlake #14050447 Report a problem | ||
| 3/26/2019 | Listed for sale | $295,000$148/sqft |
Source: JP and Associates Southlake #14050447 Report a problem | ||
Public tax history
| Year | Property taxes | Tax assessment |
|---|---|---|
| 2025 | $3,883 +1.8% | $428,882 +10% |
| 2024 | $3,816 +10.8% | $389,893 +10% |
| 2023 | $3,445 -19.4% | $354,448 +10% |
| 2022 | $4,275 +0.8% | $322,225 +10% |
| 2021 | $4,240 +2.4% | $292,932 +2.7% |
| 2020 | $4,140 +2.5% | $285,246 +3.3% |
| 2019 | $4,039 -7.7% | $276,247 -1.4% |
| 2018 | $4,375 -16.4% | $280,048 +1.5% |
| 2017 | $5,230 | $275,982 +15.2% |
| 2016 | $5,230 +61.2% | $239,474 +10.4% |
| 2015 | $3,244 | $216,827 +9.8% |
| 2014 | $3,244 | $197,428 +9.9% |
| 2013 | -- | $179,693 +4.5% |
| 2012 | -- | $171,958 -3.4% |
| 2011 | -- | $177,997 +7.4% |
| 2010 | -- | $165,760 -3% |
| 2009 | -- | $170,889 -7.6% |
| 2008 | -- | $184,910 +2.2% |
| 2007 | -- | $180,939 -4.5% |
| 2006 | -- | $189,384 +2.2% |
| 2005 | -- | $185,302 +5.8% |
| 2004 | -- | $175,138 +5.4% |
| 2003 | -- | $166,242 +1.2% |
| 2002 | -- | $164,310 +10% |
| 2001 | -- | $149,373 +7.3% |
| 2000 | -- | $139,248 |
Find assessor info on the county website
Neighborhood: 75287
Nearby homes
- $426,9003 bd2 ba1.8k sqft18926 Whitewater Ln, Dallas, TX 75287Off Market
- $355,6002 bd2 ba1.5k sqft18918 Whitewater Ln, Dallas, TX 75287Off Market

- $405,0003 bd2 ba1.9k sqft18930 Whitewater Ln, Dallas, TX 75287Off Market

- $401,5003 bd2 ba1.8k sqft18914 Whitewater Ln, Dallas, TX 75287Off Market
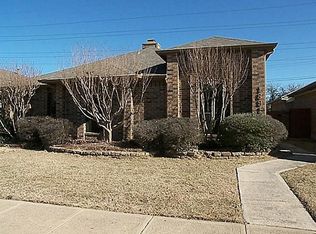
- $393,6003 bd2 ba1.7k sqft18934 Whitewater Ln, Dallas, TX 75287Off Market
- $443,9003 bd2 ba1.8k sqft18919 Whitewater Ln, Dallas, TX 75287Off Market
- $418,8003 bd2 ba1.9k sqft18910 Whitewater Ln, Dallas, TX 75287Off Market
- $386,2003 bd2 ba1.7k sqft18923 Whitewater Ln, Dallas, TX 75287Off Market
Nearby schools
GreatSchools rating
- 6/10Mitchell Elementary SchoolGrades: PK-5Distance: 1.1 mi
- 5/10Frankford Middle SchoolGrades: 6-8Distance: 3.7 mi
- 5/10Shepton High SchoolGrades: 9-10Distance: 1.3 mi
Schools provided by the listing agent
- Elementary: Mitchell
- Middle: Frankford
- High: Shepton
- District: Plano ISD
Source: NTREIS. This data may not be complete. We recommend contacting the local school district to confirm school assignments for this home.
Get a cash offer in 3 minutes
Find out how much your home could sell for in as little as 3 minutes with a no-obligation cash offer.
Estimated market value
$418,400
Get a cash offer in 3 minutes
Find out how much your home could sell for in as little as 3 minutes with a no-obligation cash offer.
Estimated market value
$418,400
- Texas
- Collin County
- Dallas
- 75287
- 18922 Whitewater Ln
