Skip main navigation
Pending
  • Listed by: Tri Pointe Homes Real Estate • Jill Dianne Bullion
    Price cut: $50.1K (7/1)
    $1,199,900

    18923 99th Place NE #A, Bothell, WA 98011

    4beds
    2,202sqft
    : 
    $7,358/mo
    Get pre-qualified
    Townhouse, Condominium
    Built in 2025
    -- sqft lot
    $1,185,200 Zestimate®
    $545/sqft
    $296/mo HOA

    What's special

    Refined finishes throughoutSpacious two-bay garageSmart home technology
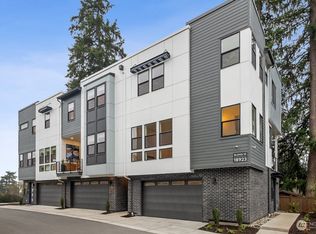
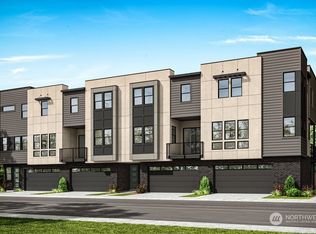
    Welcome to Arborstone, a boutique townhome community in the heart of Bothell where modern luxury meets everyday ease—and location truly does it all, with shopping, dining, parks, and local favorites just steps away. Homesite 31 showcases our signature Plan 3 MODEL HOME, designed to impress from the moment you step inside. Soaring 10-foot ceilings on the main level set the stage for a bright, airy, and effortlessly elegant living experience. At the heart of the home, a Chef’s kitchen steals the spotlight with elevated finishes and thoughtful design—perfect for everything from casual mornings to entertaining in style. The open-concept layout flows with ease, blending comfort and sophistication at every turn. Retreat to a luxurious primary suite that feels like a private spa escape, complete with designer details that bring a daily sense of indulgence. Smart home technology, refined finishes throughout, and a spacious two-bay garage complete the package—delivering a lifestyle that feels as good as it looks. Arborstone is redefining townhome living with a fresh, elevated edge. Broker must accompany buyer on first visit. Site registration policy 4675 applies. Home available for August 2026 closing.
    104 days
    |
    16
    |
    0
    |

    Zillow last checked:

    Listing updated:

    Listed by:

    Jill Dianne Bullion,

    Tri Pointe Homes Real Estate,

    Christina (Christy) Webb,

    Tri Pointe Homes Real Estate

    Source: NWMLS as distributed by MLS GRID,MLS#: 2518462MLS Logo

      Facts & features

      Interior

      Bedrooms & bathrooms
      • Bedrooms: 4
      • Bathrooms: 4
      • Full bathrooms: 1
      • 3/4 bathrooms: 2
      • 1/2 bathrooms: 1
      Primary bedroom
      • Level: Third
      Bedroom
      • Level: Lower
      Bedroom
      • Level: Third
      Bedroom
      • Level: Third
      Bathroom three quarter
      • Level: Lower
      Bathroom three quarter
      • Level: Third
      Bathroom full
      • Level: Third
      Other
      • Level: Second
      Dining room
      • Level: Second
      Entry hall
      • Level: Lower
      Great room
      • Level: Second
      Kitchen with eating space
      • Level: Second
      Utility room
      • Level: Third
      Heating
      • Fireplace, 90%+ High Efficiency, Ductless, Forced Air, Heat Pump, Recirculation Pump, Electric
      Cooling
      • Ductless, Forced Air
      Appliances
      • Included: Dishwasher, Disposal, Microwave, Refrigerator, Stove(s)/Range(s), Dishwasher(s), Garbage Disposal, Microwave(s), Refrigerator(s), Water Heater: electric hybrid, Water Heater Location: garage
      Features
      • Flooring: Ceramic Tile, Vinyl, Vinyl Plank, Carpet
      • Number of fireplaces: 1
      • Fireplace features: Electric, Main Level: 1, Fireplace
      Interior area
      • Total structure area: 2,202
      • Total interior livable area: 2,202 sqft
      Video & virtual tour

      Property

      Parking
      • Total spaces: 2
      • Parking features: Individual Garage
      • Has garage: Yes
      • Covered spaces: 2
      Features
      • Levels: Multi/Split
      • Entry location: Lower
      • Patio & porch: End Unit, Fireplace, Primary Bathroom, Walk-In Closet(s), Water Heater
      Lot
      • Features: Paved
      Details
      • Parcel number: ARBORSTO31
      • Special conditions: Standard

      Construction

      Type & style
      • Home type: Townhouse
      • Architectural style: Contemporary,Townhouse
      • Property subtype: Townhouse, Condominium
      Materials
      • Brick, Cement/Concrete
      • Roof: Composition
      Condition
      • New construction: Yes
      • Year built: 2025

      Utilities & green energy

      • Electric: Company: PSE
      • Sewer: Company: City of Bothell
      • Water: Company: City of Bothell

      Community & HOA

      Community
      • Subdivision: Bothell
      HOA
      • Services included: Common Area Maintenance
      • HOA fee: $296 monthly
      • HOA phone: 206-215-9732
      Location
      • Region: Bothell

      Financial & listing details

      • Price per square foot: $545/sqft
      • Date on market: 5/7/2026
      • Cumulative days on market: 103 days
      • Listing terms: Conventional
      • Inclusions: Dishwasher(s), Garbage Disposal, Microwave(s), Refrigerator(s), Stove(s)/Range(s)

        Estimated market value

        $1,185,200

        $1.13M - $1.24M

        $4,646/mo

        Price history

        DateEventPrice
        7/18/2026Pending sale$1,199,900$545/sqft
        Source: NWMLS as distributed by MLS GRID #2518462 Report a problem
        7/1/2026Price change$1,199,900-4%$545/sqft
        Source: TRI Pointe Homes Report a problem
        5/6/2026Listed for sale$1,250,000$568/sqft
        Source: NWMLS as distributed by MLS GRID #2518462 Report a problem

        Public tax history

        Tax history is unavailable.

        Monthly payment

        Est. payment

        Payment breakdown

        Explore the cost of this home by adjusting the details. Changes won't be saved.
        All calculations are estimates and provided by Zillow, Inc. for informational purposes only. Actual amounts may vary.
        HOA fees may include property taxes on listings classified as Co-Ops. Contact the listing agent and/or owner for fee details.
        See how much you could borrow to make a competitive offer.

        Climate risks

        Neighborhood: 98011

        Getting around

        86 / 100
        Very Walkable
        48 / 100
        Some Transit
        56 / 100
        Bikeable

        Nearby schools

        GreatSchools rating
        Schools provided by the listing agent
        • Elementary: Maywood Hills Elem
        • Middle: Canyon Park Middle School
        • High: Bothell Hs

        Source: NWMLS as distributed by MLS GRID. This data may not be complete. We recommend contacting the local school district to confirm school assignments for this home.

        A local agent can set up tours, give advice and negotiate with sellers.

        Browse local experts

        Similar homes