Skip main navigation
Sold for $342,000
  • $342,000

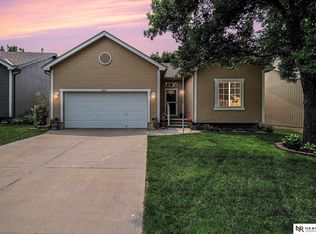
    18923 Holmes St, Omaha, NE 68135

    3beds
    2,212sqft
    Villa/Patio Home
    Built in 2006
    7,840 Square Feet Lot
    $349,900 Zestimate®
    $155/sqft
    $2,696 Estimated rent

    Home value

    $349,900

    $322,000 - $378,000

    $2,696/mo

    Zestimate® history
    Loading
    Loading...

    Owner options

    List your home for rent

    $2,696/mo

    Rent Zestimate®

    Find your next renter with Zillow Rental Manager. Plus, with online applications, you can quickly screen prospective tenants – for free.

    Learn more

    $2,696/mo

    Rent Zestimate®

    Refinance and save

    $2,494/mo

    Est. payment

    Refinancing to a lower rate could help reduce your monthly payments and save thousands over the life of the loan.

    See today's rates

    $2,494/mo

    Est. payment

    Explore your selling options

    Work with a Zillow partner agent

    Leverage their expertise and Zillow's premium Showcase listings to get your home seen by more buyers.

    Get started

    List with your own agent

    Get your home in front of millions of buyers by listing it on Zillow.

    Learn how to do it

    Sell it yourself

    Take full control of how buyers see your home on Zillow by listing For Sale by Owner (FSBO).

    List your home

    What's special

    Ranch-style villa homeHuge rec roomWalk-in closetScenic deckGreen spaceFinished walkout lower levelOpen layout
    Easy living starts here—with $5,000 toward your closing costs or moving expenses, plus a 2-10 Home Warranty! This carefree ranch-style villa offers an open, inviting layout with vaulted ceilings, warm flooring, and a dine-in kitchen with breakfast bar that flows into a cozy living room with fireplace. Main floor laundry and a peaceful primary suite with walk-in closet, dual sinks, tub, and separate shower make day-to-day life a breeze. The finished walkout lower level adds a spacious rec room, large 3rd bedroom, ¾ bath, and plenty of storage. Step onto the deck and take in the view—no rear neighbors, just trees, trails, and the calm of nearby park and pond. HOA handles lawn care, snow removal, sprinklers, and trash. AMA—come see how easy home can feel!

    Zillow last checked:

    Listing updated:

    Listed by:

    Nicole Riddle 402-639-4850,

    NP Dodge RE Sales Inc Sarpy

    Bought with:

    Nathan Moseley, 20180104

    NP Dodge RE Sales Inc 86Dodge

    Source: GPRMLS,MLS#: 22517217MLS Logo

    Facts & features

    Interior

    Bedrooms & bathrooms
    • Bedrooms: 3
    • Bathrooms: 3
    • Full bathrooms: 2
    • 3/4 bathrooms: 1
    • Main level bathrooms: 2
    Primary bedroom
    • Features: Wall/Wall Carpeting, 9'+ Ceiling, Ceiling Fan(s), Walk-In Closet(s)
    • Level: Main
    • Area: 180
    • Dimensions: 14.4 x 12.5
    Bedroom 2
    • Features: Wall/Wall Carpeting, Ceiling Fan(s)
    • Level: Main
    • Area: 109.2
    • Dimensions: 12 x 9.1
    Bedroom 3
    • Features: Wall/Wall Carpeting
    • Level: Basement
    • Area: 166.65
    • Dimensions: 15 x 11.11
    Primary bathroom
    • Features: Full, Shower, Whirlpool, Double Sinks
    Family room
    • Features: Wall/Wall Carpeting
    • Level: Basement
    • Area: 494
    • Dimensions: 26 x 19
    Kitchen
    • Features: Wood Floor
    • Level: Main
    • Area: 154.8
    • Dimensions: 12 x 12.9
    Living room
    • Features: Wood Floor, Fireplace, Cath./Vaulted Ceiling, Ceiling Fan(s)
    • Level: Main
    • Area: 266
    • Dimensions: 19 x 14
    Basement
    • Area: 1400
    Heating
    • Natural Gas, Forced Air
    Cooling
    • Central Air
    Appliances
    • Included: Range, Refrigerator, Dishwasher, Disposal, Microwave
    Features
    • High Ceilings, Ceiling Fan(s)
    • Flooring: Wood, Carpet
    • Doors: Sliding Doors
    • Basement: Walk-Out Access,Full
    • Number of fireplaces: 1
    • Fireplace features: Living Room, Direct-Vent Gas Fire
    Interior area
    • Total structure area: 2,212
    • Total interior livable area: 2,212 sqft
    • Finished area above ground: 1,426
    • Finished area below ground: 786

    Property

    Parking
    • Total spaces: 2
    • Parking features: Attached, Garage Door Opener
    • Attached garage spaces: 2
    Features
    • Patio & porch: Porch, Patio, Deck
    • Exterior features: Sprinkler System
    • Fencing: None
    Lot
    • Size: 7,840 Square Feet
    • Dimensions: 42 x 121 x 75 x 1.1 x 135
    • Features: Up to 1/4 Acre., Subdivided, Curb and Gutter
    Details
    • Parcel number: 0755176232

    Construction

    Type & style
    • Home type: SingleFamily
    • Architectural style: Ranch
    • Property subtype: Villa/Patio Home
    Materials
    • Masonite
    • Foundation: Concrete Perimeter
    • Roof: Composition
    Condition
    • Not New and NOT a Model
    • New construction: No
    • Year built: 2006

    Utilities & green energy

    • Sewer: Public Sewer
    • Water: Public
    • Utilities for property: Electricity Available, Natural Gas Available, Water Available, Sewer Available, Storm Sewer

    Community & HOA

    Community
    • Subdivision: Cattail Creek
    HOA
    • Has HOA: Yes
    • Services included: Maintenance Grounds, Snow Removal, Trash
    • HOA fee: $150 monthly
    • HOA name: Cattail Creek II HOA
    Location
    • Region: Omaha

    Financial & listing details

    • Price per square foot: $155/sqft
    • Tax assessed value: $324,000
    • Annual tax amount: $1,541
    • Date on market: 6/23/2025
    • Listing terms: VA Loan,FHA,Conventional,Cash
    • Ownership: Fee Simple
    • Electric utility on property: Yes

    Price history

    DateEventPrice
    10/14/2025Sold$342,000-0.9%$155/sqft
    Source: GPRMLS #22517217 Report a problem
    8/5/2025Pending sale$345,000$156/sqft
    Source: GPRMLS #22517217 Report a problem
    7/10/2025Price change$345,000-2.8%$156/sqft
    Source: GPRMLS #22517217 Report a problem
    6/29/2025Pending sale$355,000$160/sqft
    Source: GPRMLS #22517217 Report a problem
    6/23/2025Listed for sale$355,000+30.5%$160/sqft
    Source: GPRMLS #22517217 Report a problem
    5/21/2021Sold$272,000+6.7%$123/sqft
    Source: GPRMLS #22106299 Report a problem
    4/10/2021Pending sale$255,000$115/sqft
    Source: GPRMLS #22106299 Report a problem
    4/6/2021Listed for sale$255,000$115/sqft
    Source: GPRMLS #22106299 Report a problem

    Public tax history

    YearProperty taxesTax assessment
    2025$172 -88.9%$324,000
    2024$1,541 -58%$324,000 +13.4%
    2023$3,672 -34.1%$285,600 +16.4%
    2022$5,570 -0.4%$245,300
    2021$5,593 +13.7%$245,300 +17.7%
    2020$4,919 +0.2%$208,400
    2019$4,907 +16.5%$208,400 +21.7%
    2018$4,211 +4.9%$171,200
    2017$4,014 $171,200 +7.3%
    2016$4,014 -0.9%$159,600
    2015$4,049 $159,600
    2014-- $159,600
    2013-- $159,600
    2012-- $159,600
    2011-- $159,600 -5.6%
    2009$4,264 $169,000 -5.8%
    2008-- $179,400 +1516.2%
    2005-- $11,100 +63.2%
    2004-- $6,800
    Find assessor info on the county website

    Neighborhood: 68135

    Nearby schools

    GreatSchools rating
    Schools provided by the listing agent
    • Elementary: Ronald Reagan
    • Middle: Beadle
    • High: Millard West
    • District: Millard

    Source: GPRMLS. This data may not be complete. We recommend contacting the local school district to confirm school assignments for this home.

    Get pre-qualified for a loan
    At Zillow Home Loans, we can pre-qualify you in as little as 5 minutes with no impact to your credit score.

    An equal housing lender. NMLS #10287.

    Sell for more on Zillow
    Get a Zillow Showcase℠ listing at no additional cost and you could sell for .
    $349,900
    2% more
    +$6,998
    With Zillow Showcase(estimated)
    $356,898