Skip main navigation
Sold for $250,000
  • $250,000

    18923 Polk St, Omaha, NE 68135

    2beds
    1,214sqft
    Villa/Patio Home
    Built in 2010
    7,927 Square Feet Lot
    $255,900 Zestimate®
    $206/sqft
    $2,271 Estimated rent

    Home value

    $255,900

    $235,000 - $279,000

    $2,271/mo

    Zestimate® history
    Loading
    Loading...

    Owner options

    List your home for rent

    $2,271/mo

    Rent Zestimate®

    Find your next renter with Zillow Rental Manager. Plus, with online applications, you can quickly screen prospective tenants – for free.

    Learn more

    $2,271/mo

    Rent Zestimate®

    Refinance and save

    $1,949/mo

    Est. payment

    Refinancing to a lower rate could help reduce your monthly payments and save thousands over the life of the loan.

    See today's rates

    $1,949/mo

    Est. payment

    Explore your selling options

    Work with a Zillow partner agent

    Leverage their expertise and Zillow's premium Showcase listings to get your home seen by more buyers.

    Get started

    List with your own agent

    Get your home in front of millions of buyers by listing it on Zillow.

    Learn how to do it

    Sell it yourself

    Take full control of how buyers see your home on Zillow by listing For Sale by Owner (FSBO).

    List your home

    What's special

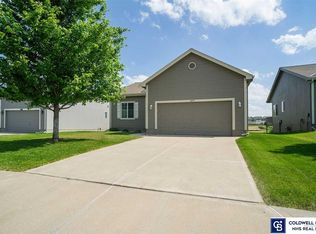
    Beautiful Ranch Villa w/open floor plan. Large, open family room w/Cathedral Ceilings, large picture window, gas fireplace. Perfect kitchen w/maple cabinets, dining area, SS appl, center island, sliding glass door walks out to deck. Sizable primary bedroom w/walk-in closet & private bath w/walk-in shower & double sinks. Second bedroom & second full bath on main. Main floor laundry. All appl stay. Full unfinished walkout basement w/tons of windows, rough in for 3rd bath, sliding glass door leads to patio. No bkyd neighbors. 2 car garage. Sprinkler System. New roof-2022. New Water Heater-2018. Patio home has HOA that includes lawn care, snow removal, trash & exterior paint. Tax Exempt.

    Zillow last checked:

    Listing updated:

    Listed by:

    Lisa McGuire Kelly 402-301-3204,

    NP Dodge RE Sales Inc 148Dodge,

    Linda McGuire 402-871-9559,

    NP Dodge RE Sales Inc 148Dodge

    Bought with:

    Todd Moss, 20140414

    Real Broker NE, LLC

    Source: GPRMLS,MLS#: 22501542MLS Logo

    Facts & features

    Interior

    Bedrooms & bathrooms
    • Bedrooms: 2
    • Bathrooms: 2
    • Full bathrooms: 1
    • 3/4 bathrooms: 1
    • Partial bathrooms: 1
    • Main level bathrooms: 2
    Primary bedroom
    • Features: Wall/Wall Carpeting, Window Covering, 9'+ Ceiling, Ceiling Fan(s), Walk-In Closet(s)
    • Level: Main
    • Area: 178.22
    • Dimensions: 13.4 x 13.3
    Bedroom 2
    • Features: Wall/Wall Carpeting, Window Covering, 9'+ Ceiling, Ceiling Fan(s)
    • Level: Main
    • Area: 118
    • Dimensions: 11.8 x 10
    Primary bathroom
    • Features: Full, Shower, Double Sinks
    Kitchen
    • Features: Vinyl Floor, Window Covering
    • Level: Main
    • Area: 122.85
    • Dimensions: 11.7 x 10.5
    Living room
    • Features: Wall/Wall Carpeting, Window Covering, Fireplace, Cath./Vaulted Ceiling
    • Level: Main
    • Area: 261.81
    • Dimensions: 19.11 x 13.7
    Basement
    • Area: 1214
    Heating
    • Natural Gas, Forced Air
    Cooling
    • Central Air
    Appliances
    • Included: Range, Refrigerator, Washer, Dishwasher, Dryer, Disposal, Microwave
    • Laundry: Vinyl Floor
    Features
    • High Ceilings, Ceiling Fan(s), Drain Tile
    • Flooring: Vinyl, Carpet
    • Doors: Sliding Doors
    • Windows: Window Coverings
    • Basement: Daylight,Walk-Out Access,Full,Unfinished
    • Number of fireplaces: 1
    • Fireplace features: Living Room, Direct-Vent Gas Fire
    Interior area
    • Total structure area: 1,214
    • Total interior livable area: 1,214 sqft
    • Finished area above ground: 1,214
    • Finished area below ground: 0

    Property

    Parking
    • Total spaces: 2
    • Parking features: Attached, Garage Door Opener
    • Attached garage spaces: 2
    Features
    • Patio & porch: Patio, Deck
    • Exterior features: Sprinkler System, Drain Tile
    • Fencing: None
    Lot
    • Size: 7,927 Square Feet
    • Dimensions: 53 x 150.04
    • Features: Up to 1/4 Acre., Subdivided
    Details
    • Parcel number: 1261870148

    Construction

    Type & style
    • Home type: SingleFamily
    • Architectural style: Ranch
    • Property subtype: Villa/Patio Home
    Materials
    • Masonite
    • Foundation: Block
    • Roof: Composition
    Condition
    • Not New and NOT a Model
    • New construction: No
    • Year built: 2010

    Utilities & green energy

    • Sewer: Public Sewer
    • Water: Public
    • Utilities for property: Electricity Available, Natural Gas Available, Water Available, Sewer Available

    Community & HOA

    Community
    • Subdivision: Harrison Park
    HOA
    • Has HOA: Yes
    • Services included: Maintenance Grounds, Snow Removal, Common Area Maintenance, Other
    • HOA fee: $135 monthly
    Location
    • Region: Omaha

    Financial & listing details

    • Price per square foot: $206/sqft
    • Tax assessed value: $279,400
    • Annual tax amount: $4,725
    • Date on market: 1/15/2025
    • Listing terms: VA Loan,FHA,Conventional,Cash
    • Ownership: Fee Simple
    • Electric utility on property: Yes

    Price history

    DateEventPrice
    4/8/2026Listing removed$2,300$2/sqft
    Source: Zillow Rentals Report a problem
    4/2/2026Listed for rent$2,300$2/sqft
    Source: Zillow Rentals Report a problem
    3/16/2025Listing removed$2,300$2/sqft
    Source: Zillow Rentals Report a problem
    3/13/2025Listed for rent$2,300$2/sqft
    Source: Zillow Rentals Report a problem
    3/10/2025Sold$250,000$206/sqft
    Source: GPRMLS #22501542 Report a problem
    1/16/2025Pending sale$250,000$206/sqft
    Source: GPRMLS #22501542 Report a problem
    1/15/2025Price change$250,000-9.1%$206/sqft
    Source: GPRMLS #22501542 Report a problem
    12/3/2024Price change$275,000-3.5%$227/sqft
    Source: GPRMLS #22430275 Report a problem
    11/12/2024Price change$285,000-5%$235/sqft
    Source: GPRMLS #22427876 Report a problem
    10/31/2024Listed for sale$300,000+88.7%$247/sqft
    Source: GPRMLS #22427876 Report a problem
    7/8/2015Sold$159,000$131/sqft
    Source: Public Record Report a problem

    Public tax history

    YearProperty taxesTax assessment
    2025$4,725 $279,400 +14.8%
    2024-- $243,400
    2023-- $243,400 +13.7%
    2022-- $214,100 +28.4%
    2021-- $166,700
    2020-- $166,700
    2019-- $166,700 +18.8%
    2018-- $140,300
    2017-- $140,300 -4.1%
    2016-- $146,300
    2015-- $146,300 +6.8%
    2014-- $137,000
    2013-- $137,000 -5.3%
    2012-- $144,700 +1.5%
    2011-- $142,600 +2590.6%
    2009$135 $5,300
    2008-- $5,300 +39.5%
    2005-- $3,800
    Find assessor info on the county website

    Neighborhood: 68135

    Nearby schools

    GreatSchools rating
    Schools provided by the listing agent
    • Elementary: Reeder
    • Middle: Beadle
    • High: Millard West
    • District: Millard

    Source: GPRMLS. This data may not be complete. We recommend contacting the local school district to confirm school assignments for this home.

    Get pre-qualified for a loan
    At Zillow Home Loans, we can pre-qualify you in as little as 5 minutes with no impact to your credit score.

    An equal housing lender. NMLS #10287.

    Sell for more on Zillow
    Get a Zillow Showcase℠ listing at no additional cost and you could sell for .
    $255,900
    2% more
    +$5,118
    With Zillow Showcase(estimated)
    $261,018