One or more photo(s) has been virtually staged. This beautifully updated 2-bedroom, 2.5-bath PLUS loft townhome is nestled in the gated Promenade village at West Meadows, offering peaceful conservation views and many modern upgrades. The loft can easily be converted to a 3rd bedroom. The townhome features ALL NEW appliances, including a refrigerator, stove, microwave, and disposal. The kitchen, primary bath, and guest bath have all been updated with NEW shaker cabinets and granite countertops. The main floor boasts stunning NEW waterproof Southwind vinyl flooring, creating a bright, light and open space. Additional updates include a NEW dining room chandelier and fresh paint throughout. Upstairs features two large bedrooms (each with its own upgraded bathroom), a spacious 16x13 loft with wood flooring offers versatility and can easily be converted into a 3rd bedroom and laundry room. Other highlights include NEW stairway carpeting, a walk-in closet in the primary suite, and large sliding glass doors in the living area that open to a private enclosed patio overlooking lush conservation views. Enjoy resort-style amenities! The Promenade community offers a pool, clubhouse, and dog park, while the West Meadows Community Center features two large pools, a heated lap pool, waterslides, a splash pad, lighted tennis, pickleball, and basketball courts, as well as a gym and playground. Conveniently located near I-75, USF, Moffitt Cancer Center, VA Hospital, top-rated schools, medical facilities, shopping, and dining. Pride of ownership evident. Hurry!
Sold for $312,000
$312,000
18924 Duquesne Dr, Tampa, FL 33647
2beds
1,759sqft
Townhouse
Built in 2001
1,639 Square Feet Lot
$304,500 Zestimate®
$177/sqft
$2,164 Estimated rent
Home value
$304,500
$280,000 - $332,000
$2,164/mo
Zestimate® history
Owner options
List your home for rent
$2,164/mo
Rent Zestimate®
Find your next renter with Zillow Rental Manager. Plus, with online applications, you can quickly screen prospective tenants – for free.
$2,164/mo
Rent Zestimate®
Refinance and save
$2,460/mo
Est. payment
Refinancing to a lower rate could help reduce your monthly payments and save thousands over the life of the loan.
$2,460/mo
Est. payment
Explore your selling options
Work with a Zillow partner agent
Leverage their expertise and Zillow's premium Showcase listings to get your home seen by more buyers.
Get startedList with your own agent
Get your home in front of millions of buyers by listing it on Zillow.
Learn how to do itSell it yourself
Take full control of how buyers see your home on Zillow by listing For Sale by Owner (FSBO).
List your homeWhat's special
Private enclosed patioLarge bedroomsUpgraded bathroomGranite countertopsNew dining room chandelierWood flooringAll new appliances
Zillow last checked:
Listing updated:
Listed by:
Pete Radeka 813-760-1979,
FLORIDA EXECUTIVE REALTY 813-972-3430,
Yulia Bumgarner 626-200-7804,
FLORIDA EXECUTIVE REALTY
Bought with:
Diana Viloria, 3475610
ABALARIS
Source: Stellar MLS,MLS#: TB8341860 Originating MLS: Suncoast Tampa
Originating MLS: Suncoast Tampa
Facts & features
Interior
Bedrooms & bathrooms
- Bedrooms: 2
- Bathrooms: 3
- Full bathrooms: 2
- 1/2 bathrooms: 1
Rooms
- Room types: Great Room, Utility Room, Loft
Primary bedroom
- Features: En Suite Bathroom, Walk-In Closet(s)
- Level: Second
- Area: 256 Square Feet
- Dimensions: 16x16
Bedroom 2
- Features: Built-in Closet
- Level: Second
- Area: 208 Square Feet
- Dimensions: 16x13
Balcony porch lanai
- Level: First
- Area: 90 Square Feet
- Dimensions: 15x6
Dinette
- Level: First
- Area: 54 Square Feet
- Dimensions: 9x6
Dining room
- Level: First
- Area: 77 Square Feet
- Dimensions: 11x7
Great room
- Features: Ceiling Fan(s), Storage Closet
- Level: First
- Area: 195 Square Feet
- Dimensions: 13x15
Kitchen
- Features: Breakfast Bar, Granite Counters, Pantry
- Level: First
- Area: 130 Square Feet
- Dimensions: 10x13
Loft
- Features: No Closet
- Level: Second
- Area: 208 Square Feet
- Dimensions: 16x13
Heating
- Electric
Cooling
- Central Air
Appliances
- Included: Dishwasher, Disposal, Electric Water Heater, Microwave, Range, Refrigerator, Washer
- Laundry: Inside, Laundry Closet, Upper Level
Features
- Ceiling Fan(s), High Ceilings, Kitchen/Family Room Combo, Living Room/Dining Room Combo, Open Floorplan, PrimaryBedroom Upstairs, Solid Surface Counters, Split Bedroom, Thermostat, Walk-In Closet(s)
- Flooring: Carpet, Luxury Vinyl, Tile, Hardwood
- Doors: Sliding Doors
- Windows: Blinds, Window Treatments
- Has fireplace: No
- Common walls with other units/homes: Corner Unit,End Unit
Interior area
- Total structure area: 2,333
- Total interior livable area: 1,759 sqft
Property
Parking
- Total spaces: 2
- Parking features: Driveway, Garage Door Opener, Guest
- Attached garage spaces: 2
- Has uncovered spaces: Yes
- Details: Garage Dimensions: 21x18
Features
- Levels: Two
- Stories: 2
- Patio & porch: Enclosed, Porch, Screened
- Exterior features: Lighting, Rain Gutters, Sidewalk
- Has view: Yes
- View description: Trees/Woods
Lot
- Size: 1,639 Square Feet
- Features: Conservation Area, City Lot, Landscaped, Level, Private, Sidewalk
- Residential vegetation: Mature Landscaping, Oak Trees, Trees/Landscaped, Wooded
Details
- Parcel number: A1127195FS00001600006.0
- Zoning: PD-A
- Special conditions: None
Construction
Type & style
- Home type: Townhouse
- Architectural style: Contemporary
- Property subtype: Townhouse
- Attached to another structure: Yes
Materials
- Block, Stucco, Wood Frame
- Foundation: Slab
- Roof: Shingle
Condition
- New construction: No
- Year built: 2001
Utilities & green energy
- Sewer: Public Sewer
- Water: Public
- Utilities for property: BB/HS Internet Available, Cable Available, Electricity Connected, Public, Sewer Connected, Street Lights, Water Connected
Community & HOA
Community
- Features: Clubhouse, Deed Restrictions, Dog Park, Fitness Center, Gated Community - No Guard, Park, Playground, Pool, Sidewalks, Tennis Court(s)
- Pet fee: $0 monthly
- Subdivision: THE PROMENADE TOWNHOMES
HOA
- Has HOA: Yes
- Amenities included: Basketball Court, Clubhouse, Fitness Center, Gated, Park, Pickleball Court(s), Playground, Pool, Recreation Facilities, Tennis Court(s)
- Services included: Common Area Taxes, Community Pool, Reserve Fund, Maintenance Structure, Maintenance Grounds, Pool Maintenance, Recreational Facilities
- HOA fee: $309 monthly
- HOA name: Natalie Reiser
- HOA phone: 727-573-9300
- Second HOA name: Green Acre Properties
- Second HOA phone: 813-936-4167
Location
- Region: Tampa
Financial & listing details
- Price per square foot: $177/sqft
- Tax assessed value: $246,818
- Annual tax amount: $3,216
- Date on market: 1/31/2025
- Cumulative days on market: 206 days
- Listing terms: Cash,Conventional,FHA,VA Loan
- Ownership: Fee Simple
- Total actual rent: 0
- Electric utility on property: Yes
- Road surface type: Paved, Asphalt
Price history
| Date | Event | Price |
|---|---|---|
| 5/22/2025 | Sold | $312,000-4%$177/sqft |
Source:  Stellar MLS #TB8341860 Report a problem Stellar MLS #TB8341860 Report a problem | ||
| 4/24/2025 | Pending sale | $325,000$185/sqft |
Source: Stellar MLS #TB8341860 Report a problem | ||
| 4/1/2025 | Price change | $325,000-3%$185/sqft |
Source: Stellar MLS #TB8341860 Report a problem | ||
| 3/10/2025 | Price change | $334,900-2.9%$190/sqft |
Source: Stellar MLS #TB8341860 Report a problem | ||
| 1/31/2025 | Listed for sale | $345,000$196/sqft |
Source: Stellar MLS #TB8341860 Report a problem | ||
| 1/22/2025 | Listing removed | $345,000$196/sqft |
Source: Stellar MLS #TB8304973 Report a problem | ||
| 11/20/2024 | Price change | $345,000-4.2%$196/sqft |
Source: Stellar MLS #TB8304973 Report a problem | ||
| 10/3/2024 | Price change | $360,000-2.4%$205/sqft |
Source: Stellar MLS #TB8304973 Report a problem | ||
| 9/20/2024 | Listed for sale | $369,000+163.8%$210/sqft |
Source: Stellar MLS #TB8304973 Report a problem | ||
| 4/3/2014 | Sold | $139,900-6.7%$80/sqft |
Source: Public Record Report a problem | ||
| 12/21/2013 | Listed for sale | $149,900$85/sqft |
Source: Coldwell Banker Residential #T2606474 Report a problem | ||
Public tax history
| Year | Property taxes | Tax assessment |
|---|---|---|
| 2025 | $4,323 +7.8% | $246,818 +37.9% |
| 2024 | $4,010 +4.8% | $178,929 +7.2% |
| 2023 | $3,828 +8.7% | $166,973 +7% |
| 2022 | $3,521 +6.9% | $155,978 +6.9% |
| 2021 | $3,293 +2.1% | $145,861 +0.4% |
| 2020 | $3,226 +5.9% | $145,253 +6% |
| 2019 | $3,047 | $136,974 +2.4% |
| 2018 | $3,047 +2.7% | $133,799 +6.5% |
| 2017 | $2,967 -4.5% | $125,589 +3.6% |
| 2016 | $3,106 -0.9% | $121,224 +5.3% |
| 2015 | $3,133 -7.9% | $115,068 +6.2% |
| 2014 | $3,402 | $108,366 +18.1% |
| 2013 | $3,402 +8.4% | $91,749 +4.4% |
| 2012 | $3,137 -6.2% | $87,923 -9.6% |
| 2011 | $3,344 -5.6% | $97,311 -9.3% |
| 2010 | $3,544 -5.1% | $107,265 -7.4% |
| 2009 | $3,733 -17% | $115,799 -23.4% |
| 2008 | $4,498 -12.6% | $151,188 -18.1% |
| 2007 | $5,146 -4.6% | $184,655 +2.7% |
| 2006 | $5,395 +11% | $179,774 +17.7% |
| 2005 | $4,862 | $152,751 +23.9% |
| 2004 | -- | $123,332 -1.2% |
| 2003 | -- | $124,777 +5.8% |
| 2002 | -- | $117,896 +4088.1% |
| 2001 | -- | $2,815 |
| 2000 | $1,025 | $2,815 |
Find assessor info on the county website
Neighborhood: West Meadows
Nearby homes
- $235,3002 bd3 ba1.3k sqft18922 Duquesne Dr, Tampa, FL 33647Off Market
- $238,4002 bd3 ba1.2k sqft18920 Duquesne Dr, Tampa, FL 33647Off Market
- $288,3003 bd3 ba1.7k sqft18926 Duquesne Dr, Tampa, FL 33647Off Market
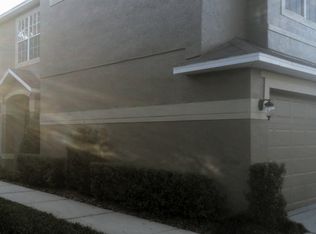
- $--2 bd3 ba1.7k sqft18926 Duquesne Dr #18926, Tampa, FL 33647Off Market
- $258,7002 bd3 ba1.2k sqft18918 Duquesne Dr, Tampa, FL 33647Off Market
- $250,4002 bd2 ba1.2k sqft18928 Duquesne Dr, Tampa, FL 33647Off Market
- $229,4002 bd2 ba1.2k sqft18916 Duquesne Dr, Tampa, FL 33647Off Market
- $252,0002 bd2 ba1.2k sqft18930 Duquesne Dr, Tampa, FL 33647Off Market
Nearby schools
GreatSchools rating
- 10/10Clark Elementary SchoolGrades: PK-5Distance: 1.1 mi
- 8/10Liberty Middle SchoolGrades: 6-8Distance: 0.8 mi
- 3/10Freedom High SchoolGrades: 9-12Distance: 0.7 mi
Schools provided by the listing agent
- Elementary: Clark-HB
- Middle: Liberty-HB
- High: Freedom-HB
Source: Stellar MLS. This data may not be complete. We recommend contacting the local school district to confirm school assignments for this home.
Get a cash offer in 3 minutes
Find out how much your home could sell for in as little as 3 minutes with a no-obligation cash offer.
Estimated market value
$304,500
Get a cash offer in 3 minutes
Find out how much your home could sell for in as little as 3 minutes with a no-obligation cash offer.
Estimated market value
$304,500
- Florida
- Hillsborough County
- Tampa
- 33647
- West Meadows
- 18924 Duquesne Dr
Nearby cities
Nearby neighborhoods
Nearby zip codes
Other Tampa Topics
