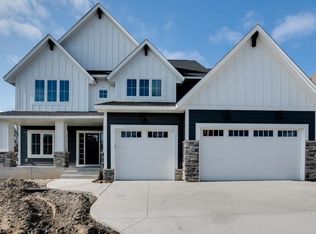
Built by award-winning Hanson Builders in 2017, this home showcases a highly sought-after floor plan with on-trend finishes for today’s market, plus a rare 4-car garage—fully insulated and upgraded with epoxy-coated floors for a luxurious touch. Set on a premium Creekside lot, you’ll enjoy exceptional privacy with no neighbors behind, allowing you to savor the picturesque views. Inside, architectural details abound—from custom ceiling treatments to a bright, open-concept kitchen featuring KitchenAid appliances. The Great Room exudes warmth with soaring wood-beamed ceilings, expansive windows, and a beautiful fireplace. Directly off the kitchen, a versatile sunroom doubles as a bonus space—perfect for playroom, hosting or unwinding.
Upstairs, four spacious bedrooms include a spa-inspired Owner’s Suite, accompanied by a bonus room that can easily be converted into a sixth bedroom. The lower level is an entertainer’s paradise, boasting a wet bar, game area, Sport Court, exercise room, and private guest bedroom.
Outside, a new black wrought iron fence encloses the generous backyard, and a high-end security system with exterior cameras offers peace of mind. Completing the picture is a community pool and clubhouse, and the award-winning Wayzata School District within walking distance—making this exceptional property a truly unbeatable find.
Closed
$1,310,000
18925 49th Ave N, Plymouth, MN 55446
5beds
4,952sqft
Single Family Residence
Built in 2019
0.73 Acres Lot
$1,355,800 Zestimate®
$265/sqft
$6,291 Estimated rent
Home value
$1,355,800
$1.23M - $1.49M
$6,291/mo
Zestimate® history
Owner options
List your home for rent
$6,291/mo
Rent Zestimate®
Find your next renter with Zillow Rental Manager. Plus, with online applications, you can quickly screen prospective tenants – for free.
$6,291/mo
Rent Zestimate®
Refinance and save
$6,890/mo
Est. payment
Refinancing to a lower rate could help reduce your monthly payments and save thousands over the life of the loan.
$6,890/mo
Est. payment
Explore your selling options
Work with a Zillow partner agent
Leverage their expertise and Zillow's premium Showcase listings to get your home seen by more buyers.
Get startedList with your own agent
Get your home in front of millions of buyers by listing it on Zillow.
Learn how to do itSell it yourself
Take full control of how buyers see your home on Zillow by listing For Sale by Owner (FSBO).
List your homeWhat's special
Sport courtOn-trend finishesPicturesque viewsArchitectural detailsBeautiful fireplaceVersatile sunroomPrivate guest bedroom
Zillow last checked:
Listing updated:
Listed by:
BJ LaVelle, Roost, Compass 612-236-5115,
Compass,
Jordan Whitewater 608-386-6878
Bought with:
Lindsay Bacigalupo
Engel & Volkers Minneapolis Downtown
Source: NorthstarMLS as distributed by MLS GRID,MLS#: 6646736
Facts & features
Interior
Bedrooms & bathrooms
- Bedrooms: 5
- Bathrooms: 5
- Full bathrooms: 2
- 3/4 bathrooms: 2
- 1/2 bathrooms: 1
Bedroom
- Level: Upper
- Area: 277.5 Square Feet
- Dimensions: 18.5X15
Bedroom 2
- Level: Upper
- Area: 154 Square Feet
- Dimensions: 14X11
Bedroom 3
- Level: Upper
- Area: 225 Square Feet
- Dimensions: 15X15
Bedroom 4
- Level: Upper
- Area: 165 Square Feet
- Dimensions: 15X11
Bedroom 5
- Level: Lower
- Area: 156 Square Feet
- Dimensions: 13X12
Other
- Level: Lower
- Area: 477 Square Feet
- Dimensions: 26.5X18
Dining room
- Level: Main
- Area: 110 Square Feet
- Dimensions: 11X10
Exercise room
- Level: Lower
- Area: 204 Square Feet
- Dimensions: 17X12
Family room
- Level: Lower
- Area: 330 Square Feet
- Dimensions: 22X15
Flex room
- Level: Main
- Area: 136.5 Square Feet
- Dimensions: 13X10.5
Kitchen
- Level: Main
- Area: 143 Square Feet
- Dimensions: 13X11
Living room
- Level: Main
- Area: 272 Square Feet
- Dimensions: 17X16
Loft
- Level: Upper
- Area: 91 Square Feet
- Dimensions: 13X7
Office
- Level: Main
- Area: 156 Square Feet
- Dimensions: 13X12
Heating
- Forced Air
Cooling
- Central Air
Appliances
- Included: Air-To-Air Exchanger, Cooktop, Dishwasher, Disposal, Dryer, Exhaust Fan, Freezer, Humidifier, Microwave, Refrigerator, Wall Oven, Washer
Features
- Basement: Drain Tiled,Finished,Concrete,Sump Pump,Walk-Out Access
- Number of fireplaces: 2
- Fireplace features: Family Room, Living Room
Interior area
- Total structure area: 4,952
- Total interior livable area: 4,952 sqft
- Finished area above ground: 3,228
- Finished area below ground: 1,724
Property
Parking
- Total spaces: 4
- Parking features: Attached, Concrete, Garage Door Opener
- Attached garage spaces: 4
- Has uncovered spaces: Yes
- Details: Garage Dimensions (42x25)
Accessibility
- Accessibility features: None
Features
- Levels: Two
- Stories: 2
- Has private pool: Yes
- Pool features: In Ground, Heated, Outdoor Pool, Shared
- Fencing: Other
Lot
- Size: 0.73 Acres
- Dimensions: 92 x 377 x 92 x 378
- Features: Tree Coverage - Light
Details
- Foundation area: 1970
- Parcel number: 0711822230022
- Zoning description: Residential-Single Family
Construction
Type & style
- Home type: SingleFamily
- Property subtype: Single Family Residence
Materials
- Roof: Age 8 Years or Less,Asphalt,Pitched
Condition
- New construction: No
- Year built: 2019
Utilities & green energy
- Electric: 200+ Amp Service, Power Company: Xcel Energy
- Gas: Natural Gas
- Sewer: City Sewer/Connected
- Water: City Water/Connected
Community & HOA
Community
- Subdivision: Creekside Hills
HOA
- Has HOA: Yes
- Services included: Professional Mgmt, Shared Amenities
- HOA fee: $75 monthly
- HOA name: RowCal
- HOA phone: 651-233-1307
Location
- Region: Plymouth
Financial & listing details
- Price per square foot: $265/sqft
- Tax assessed value: $1,331,700
- Annual tax amount: $15,514
- Date on market: 1/15/2025
- Cumulative days on market: 130 days
- Road surface type: Paved
Price history
| Date | Event | Price |
|---|---|---|
| 2/14/2025 | Sold | $1,310,000-4.7%$265/sqft |
Source:  NorthstarMLS as distributed by MLS GRID #6646736 Report a problem NorthstarMLS as distributed by MLS GRID #6646736 Report a problem | ||
| 2/11/2025 | Pending sale | $1,375,000$278/sqft |
Source: NorthstarMLS as distributed by MLS GRID #6646736 Report a problem | ||
| 1/15/2025 | Listed for sale | $1,375,000-3.5%$278/sqft |
Source: NorthstarMLS as distributed by MLS GRID #6646736 Report a problem | ||
| 1/6/2025 | Listing removed | $1,425,000$288/sqft |
Source: NorthstarMLS as distributed by MLS GRID #6609017 Report a problem | ||
| 12/6/2024 | Price change | $1,425,000-4.7%$288/sqft |
Source: NorthstarMLS as distributed by MLS GRID #6609017 Report a problem | ||
| 10/21/2024 | Price change | $1,495,000-3.5%$302/sqft |
Source: NorthstarMLS as distributed by MLS GRID #6609017 Report a problem | ||
| 9/27/2024 | Listed for sale | $1,550,000+9.9%$313/sqft |
Source: NorthstarMLS as distributed by MLS GRID #6609017 Report a problem | ||
| 10/11/2022 | Sold | $1,410,000$285/sqft |
Source: NorthstarMLS as distributed by MLS GRID #6264086 Report a problem | ||
| 9/30/2022 | Pending sale | $1,410,000$285/sqft |
Source: NorthstarMLS as distributed by MLS GRID #6264086 Report a problem | ||
| 9/30/2022 | Listed for sale | $1,410,000+40.9%$285/sqft |
Source: NorthstarMLS as distributed by MLS GRID #6264086 Report a problem | ||
| 8/9/2019 | Sold | $1,001,000$202/sqft |
Source: NorthstarMLS as distributed by MLS GRID #5018463 Report a problem | ||
Public tax history
| Year | Property taxes | Tax assessment |
|---|---|---|
| 2025 | $15,574 +2.2% | $1,331,700 +7.2% |
| 2024 | $15,240 +4.7% | $1,242,100 -2.2% |
| 2023 | $14,550 +8.5% | $1,270,100 +6.1% |
| 2022 | $13,405 0% | $1,197,000 +20.8% |
| 2021 | $13,406 +158.3% | $991,000 -0.7% |
| 2020 | $5,190 -61.3% | $998,000 +141.5% |
| 2019 | $13,406 +158.3% | $413,200 +313.6% |
| 2018 | $5,190 | $99,900 |
Find assessor info on the county website
Neighborhood: 55446
Nearby homes
- $1,420,5001 bd3 ba2.1k sqft18945 49th Ave N, Plymouth, MN 55446Off Market
- $1,821,3006 bd5 ba6k sqft18905 49th Ave N, Plymouth, MN 55446Off Market
- $1,111,6004 bd4 ba3.9k sqft18910 49th Ave N, Plymouth, MN 55446Off Market
- $1,282,9005 bd5 ba4.6k sqft18930 49th Ave N, Plymouth, MN 55446Off Market
- $1,808,8005 bd5 ba5.9k sqft4970 Zircon Ln N, Plymouth, MN 55446Off Market
- $1,986,6005 bd5 ba5.9k sqft4950 Alvarado Ln N, Plymouth, MN 55446Off Market
- $1,052,8004 bd3 ba3.7k sqft4985 Zircon Ln N, Plymouth, MN 55446Off Market
- $1,847,6005 bd6 ba6k sqft4940 Alvarado Ln N, Plymouth, MN 55446Off Market
Nearby schools
GreatSchools rating
- 9/10North Woods Elementary SchoolGrades: PK-5Distance: 0.6 mi
- 9/10Wayzata Central Middle SchoolGrades: 6-8Distance: 4.8 mi
- 10/10Wayzata High SchoolGrades: 9-12Distance: 0.5 mi
Get a cash offer in 3 minutes
Find out how much your home could sell for in as little as 3 minutes with a no-obligation cash offer.
Estimated market value
$1,355,800
Get a cash offer in 3 minutes
Find out how much your home could sell for in as little as 3 minutes with a no-obligation cash offer.
Estimated market value
$1,355,800
- Minnesota
- Hennepin County
- Plymouth
- 55446
- 18925 49th Ave N
Nearby cities
Nearby zip codes
Other Plymouth Topics
