Skip main navigation
Sold for $625,000
  • $625,000

    18925 Rosings Way, Triangle, VA 22172

    3beds
    2,544sqft
    Single Family Residence
    Built in 2008
    0.27 Acres Lot
    $603,200 Zestimate®
    $246/sqft
    $2,798 Estimated rent

    Home value

    $603,200

    $573,000 - $633,000

    $2,798/mo

    Zestimate® history
    Loading
    Loading...

    Owner options

    List your home for rent

    $2,798/mo

    Rent Zestimate®

    Find your next renter with Zillow Rental Manager. Plus, with online applications, you can quickly screen prospective tenants – for free.

    Learn more

    $2,798/mo

    Rent Zestimate®

    Refinance and save

    $3,897/mo

    Est. payment

    Refinancing to a lower rate could help reduce your monthly payments and save thousands over the life of the loan.

    See today's rates

    $3,897/mo

    Est. payment

    Explore your selling options

    Work with a Zillow partner agent

    Leverage their expertise and Zillow's premium Showcase listings to get your home seen by more buyers.

    Get started

    List with your own agent

    Get your home in front of millions of buyers by listing it on Zillow.

    Learn how to do it

    Sell it yourself

    Take full control of how buyers see your home on Zillow by listing For Sale by Owner (FSBO).

    List your home

    What's special

    Built-in waterfallCozy gas fireplaceLarge storage shedAdjoining sitting areaInviting family roomGranite countertopsWelcoming foyer
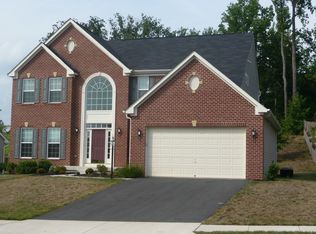
    Welcome to 18925 Rosings Way, nestled in the Cramer's Ridge community! This beautifully maintained home offers the perfect blend of open living spaces, thoughtful updates, and exceptional outdoor amenities. Step inside to a welcoming foyer with a formal dining room just off the entryway, perfect for hosting family dinners and special occasions. Hardwood floors flow throughout the main level, leading you into the spacious kitchen designed for both everyday living and entertaining. The kitchen features granite countertops, a large center island, abundant cabinetry, a pantry, a refrigerator with ice maker, built-in microwave, dishwasher, and a stove replaced in 2023. It opens seamlessly to the inviting family room, complete with a cozy gas fireplace and an adjoining sitting area, creating the ideal gathering space. A convenient half bath completes the main level. Upstairs, the spacious primary suite serves as a private retreat with a walk-in closet and an en-suite bathroom featuring dual vanities, a soaking tub, and a separate walk-in shower. Two additional generously sized bedrooms share a full hall bathroom with a tub/shower combination. The upper-level laundry room adds everyday convenience, with the washer and dryer both replaced within the past five years. The fully finished walk-out lower level offers features a large recreation room, a bonus room ideal for a home office, fitness room, or guest space, a full bathroom, and a utility room with additional storage. Outdoor living is equally impressive. Relax or entertain on the recently updated deck while overlooking the beautifully landscaped backyard. Professionally designed stone retaining walls and a built-in waterfall create a peaceful outdoor retreat, while the underground sprinkler system in both the front and back yards helps keep the landscaping lush with ease. Large storage shed for all your landscaping needs! Ideally located just minutes from Quantico Marine Corps Base, as well as shopping, dining, parks, and major commuter routes, this move-in-ready home offers the perfect combination of comfort, convenience, and timeless appeal. Don't miss your opportunity to own this exceptional home in the desirable Cramer's Ridge community!

    Zillow last checked:

    Listing updated:

    Listed by:

    Ashley Kopecky 703-801-0589,

    Samson Properties,

    Listing Team: The Kopecky Team

    Bought with:

    Leilani Duenas, 0225201900

    Coldwell Banker Elite

    Source: Bright MLS,MLS#: VAPW2125350MLS Logo

    Facts & features

    Interior

    Bedrooms & bathrooms
    • Bedrooms: 3
    • Bathrooms: 4
    • Full bathrooms: 3
    • 1/2 bathrooms: 1
    • Main level bathrooms: 1
    Rooms
    • Room types: Dining Room, Primary Bedroom, Bedroom 2, Bedroom 3, Kitchen, Family Room, Study, Laundry, Recreation Room, Utility Room, Bonus Room
    Primary bedroom
    • Features: Flooring - Carpet
    • Level: Upper
    Bedroom 2
    • Features: Flooring - Carpet
    • Level: Upper
    Bedroom 3
    • Features: Flooring - Carpet
    • Level: Upper
    Bonus room
    • Level: Lower
    Dining room
    • Features: Flooring - Carpet, Fireplace - Gas
    • Level: Main
    Family room
    • Features: Flooring - Carpet
    • Level: Main
    Kitchen
    • Features: Flooring - HardWood
    • Level: Main
    Laundry
    • Features: Flooring - Vinyl
    • Level: Upper
    Recreation room
    • Level: Lower
    Study
    • Features: Flooring - Carpet
    • Level: Main
    Utility room
    • Features: Flooring - Concrete
    • Level: Lower
    Heating
    • Heat Pump, Natural Gas
    Cooling
    • Central Air, Electric
    Appliances
    • Included: Dishwasher, Disposal, Dryer, Exhaust Fan, Microwave, Oven/Range - Gas, Range Hood, Refrigerator, Washer, Gas Water Heater
    • Laundry: Upper Level, Dryer In Unit, Washer In Unit, Laundry Room
    Features
    • Dining Area, Kitchen Island, Chair Railings, Upgraded Countertops, Crown Molding, Primary Bath(s), Recessed Lighting, Open Floorplan, 9'+ Ceilings
    • Flooring: Carpet, Hardwood, Wood
    • Doors: Six Panel, Sliding Glass
    • Windows: Vinyl Clad, Screens
    • Basement: Exterior Entry,Connecting Stairway,Finished,Sump Pump,Walk-Out Access
    • Number of fireplaces: 1
    • Fireplace features: Gas/Propane
    Interior area
    • Total structure area: 2,788
    • Total interior livable area: 2,544 sqft
    • Finished area above ground: 1,812
    • Finished area below ground: 732

    Property

    Parking
    • Total spaces: 4
    • Parking features: Garage Door Opener, Attached, Driveway
    • Attached garage spaces: 2
    • Uncovered spaces: 2
    Accessibility
    • Accessibility features: None
    Features
    • Levels: Three
    • Stories: 3
    • Patio & porch: Deck
    • Exterior features: Underground Lawn Sprinkler, Stone Retaining Walls, Storage, Extensive Hardscape
    • Pool features: None
    • Fencing: Back Yard
    • Has view: Yes
    • View description: Trees/Woods
    Lot
    • Size: 0.27 Acres
    Details
    • Additional structures: Above Grade, Below Grade
    • Parcel number: 8288226427
    • Zoning: R4
    • Special conditions: Standard

    Construction

    Type & style
    • Home type: SingleFamily
    • Architectural style: Colonial
    • Property subtype: Single Family Residence
    Materials
    • Vinyl Siding
    • Foundation: Permanent
    • Roof: Shingle
    Condition
    • New construction: No
    • Year built: 2008

    Utilities & green energy

    • Sewer: Public Sewer
    • Water: Public
    • Utilities for property: Underground Utilities, Cable Available

    Community & HOA

    Community
    • Security: Motion Detectors, Smoke Detector(s), Security System
    • Subdivision: Cramers Ridge
    HOA
    • Has HOA: Yes
    • Amenities included: Tot Lots/Playground
    • Services included: Trash, Snow Removal, Common Area Maintenance, Management
    • HOA fee: $70 monthly
    • HOA name: CRAMERS RIDGE
    Location
    • Region: Triangle

    Financial & listing details

    • Price per square foot: $246/sqft
    • Tax assessed value: $584,100
    • Annual tax amount: $5,623
    • Date on market: 7/30/2026
    • Listing agreement: Exclusive Right To Sell
    • Listing terms: Cash,Conventional,FHA,VA Loan,Other
    • Ownership: Fee Simple

    Price history

    DateEventPrice
    8/20/2026Sold$625,000+4.2%$246/sqft
    Source: Bright MLS #VAPW2125350 Report a problem
    8/2/2026Contingent$599,999$236/sqft
    Source: Bright MLS #VAPW2125350 Report a problem
    7/30/2026Listed for sale$599,999+55%$236/sqft
    Source: Bright MLS #VAPW2125350 Report a problem
    10/30/2017Sold$387,000-3.2%$152/sqft
    Source: EXIT Realty solds #1783424614465776969 Report a problem
    9/23/2017Pending sale$399,999$157/sqft
    Source: EXIT Cornerstone Realty #PW10048711 Report a problem
    9/5/2017Listed for sale$399,999+15.9%$157/sqft
    Source: EXIT Cornerstone Realty #PW10048711 Report a problem
    6/27/2013Sold$345,000-1.4%$136/sqft
    Source: Agent Provided Report a problem
    5/11/2013Listed for sale$349,900+7.5%$138/sqft
    Source: Coldwell Banker Elite #PW8078016 Report a problem
    5/11/2009Sold$325,500$128/sqft
    Source: Public Record Report a problem

    Public tax history

    YearProperty taxesTax assessment
    2025$5,685 +4.2%$579,800 +5.7%
    2024$5,455 -1.7%$548,500 +2.9%
    2023$5,549 -0.8%$533,300 +7.8%
    2022$5,593 +10.7%$494,700 +19.9%
    2021$5,051 +5.3%$412,700 +6.3%
    2020$4,797 +108.7%$388,200 +2%
    2019$2,298 -46.4%$380,700 +7.2%
    2018$4,288 +3.8%$355,100 +3.7%
    2017$4,132 -4.7%$342,400 -3.2%
    2016$4,336 +6.4%$353,700 -5.1%
    2015$4,073 $372,600 +14.8%
    2014$4,073 $324,700 +6.1%
    2013-- $305,900 -7.4%
    2012-- $330,400 +13.3%
    2010-- $291,600 +2.6%
    2009-- $284,300
    Find assessor info on the county website

    Neighborhood: 22172

    Nearby schools

    GreatSchools rating
    Schools provided by the listing agent
    • Elementary: Triangle
    • Middle: Graham Park
    • High: Potomac
    • District: Prince William County Public Schools

    Source: Bright MLS. This data may not be complete. We recommend contacting the local school district to confirm school assignments for this home.

    Get a cash offer in 3 minutes
    Find out how much your home could sell for in as little as 3 minutes with a no-obligation cash offer.
    Estimated market value
    $603,200
    Get a cash offer in 3 minutes
    Find out how much your home could sell for in as little as 3 minutes with a no-obligation cash offer.
    Estimated market value
    $603,200