Skip main navigation
Sold for $1,187,500
  • Listed by: Regency Real Estate Brokers • Kanoa Watt • 949-707-4400
    Bought with: Westwind Realty
    $1,187,500

    18925 Vista Portola, Trabuco Canyon, CA 92679

    5beds
    2,146sqft
    Single Family Residence
    Built in 1987
    8,175 Square Feet Lot
    $1,436,100 Zestimate®
    $553/sqft
    $5,125 Estimated rent

    Home value

    $1,436,100

    $1.36M - $1.54M

    $5,125/mo

    Zestimate® history
    Loading
    Loading...

    Owner options

    List your home for rent

    $5,125/mo

    Rent Zestimate®

    Find your next renter with Zillow Rental Manager. Plus, with online applications, you can quickly screen prospective tenants – for free.

    Learn more

    $5,125/mo

    Rent Zestimate®

    Refinance and save

    $7,689/mo

    Est. payment

    Refinancing to a lower rate could help reduce your monthly payments and save thousands over the life of the loan.

    See today's rates

    $7,689/mo

    Est. payment

    Explore your selling options

    Work with a Zillow partner agent

    Leverage their expertise and Zillow's premium Showcase listings to get your home seen by more buyers.

    Get started

    List with your own agent

    Get your home in front of millions of buyers by listing it on Zillow.

    Learn how to do it

    Sell it yourself

    Take full control of how buyers see your home on Zillow by listing For Sale by Owner (FSBO).

    List your home

    What's special

    High vaulted ceilingsCeiling fansUpgraded led recessed lightingCustom upgraded fireplaceCustom window coveringsCustom modern lighting fixturesCustom interior doors
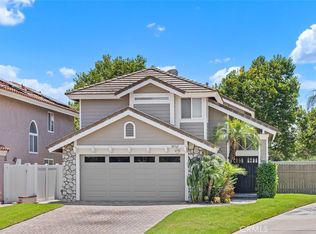
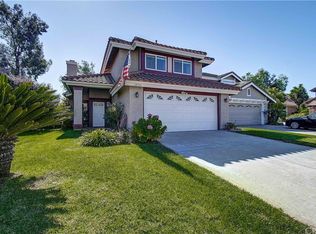
    Better act fast on this dream home! Awesome private feeling location with Concourse Park views in a beautiful natural setting! Super large 8,175 square foot lot! Highly upgraded with all neutral tones! Desirable 1 bedroom + 1 bathroom downstairs! Extensive gorgeous wood plank flooring, beautiful upgraded kitchen with stainless appliances, custom upgraded fireplace, custom window coverings, custom added dual pane windows, custom modern lighting fixtures, upgraded baths throughout, upgraded LED recessed lighting, whole house fan, ceiling fans in bedrooms, custom interior doors, etc. etc.! Light, bright and airy open concept floorplan! High vaulted ceilings with loads of windows! Great private view yard with large side yards! Tucked at the end of your long easement driveway for extra special privacy! Excellent location near amazing HOA amenities! No Mello Roos! It just doesn't get any better than this folks and best of all....Priced right for a fast sale!!!!!

    Zillow last checked:

    Listing updated:

    Listed by:

    Kanoa Watt DRE #00859541 949-707-4400,

    Regency Real Estate Brokers,

    Zandra Watt DRE #02114954,

    Regency Real Estate Brokers

    Bought with:

    Kalinda Smith, DRE #01224940

    Westwind Realty

    Source: CRMLS,MLS#: OC23204752MLS LogoOriginating MLS: California Regional MLS

    Facts & features

    Interior

    Bedrooms & bathrooms
    • Bedrooms: 5
    • Bathrooms: 3
    • Full bathrooms: 3
    • Main level bathrooms: 1
    • Main level bedrooms: 1
    Rooms
    • Room types: Bedroom, Family Room, Kitchen, Living Room, Primary Bathroom, Primary Bedroom, Other
    Bedroom
    • Features: Bedroom on Main Level
    Bathroom
    • Features: Bathtub, Dual Sinks, Tile Counters, Tub Shower, Upgraded
    Kitchen
    • Features: Tile Counters
    Other
    • Features: Walk-In Closet(s)
    Heating
    • Central
    Cooling
    • Central Air, Attic Fan
    Appliances
    • Included: Dishwasher, Disposal, Gas Oven, Gas Range
    • Laundry: In Garage
    Features
    • Breakfast Bar, Ceiling Fan(s), Cathedral Ceiling(s), Open Floorplan, Recessed Lighting, Tile Counters, Bedroom on Main Level, Walk-In Closet(s)
    • Flooring: Carpet, Tile, Wood
    • Doors: Double Door Entry
    • Windows: Blinds, Custom Covering(s), Double Pane Windows
    • Has fireplace: Yes
    • Fireplace features: Family Room
    • Common walls with other units/homes: No Common Walls
    Interior area
    • Total interior livable area: 2,146 sqft

    Property

    Parking
    • Total spaces: 2
    • Parking features: Door-Multi, Direct Access, Driveway, Garage Faces Front, Garage
    • Attached garage spaces: 2
    Features
    • Levels: Two
    • Stories: 2
    • Entry location: ground
    • Patio & porch: Concrete
    • Pool features: Community, Association
    • Has spa: Yes
    • Spa features: Association
    • Fencing: Block,Wood,Wrought Iron
    • Has view: Yes
    • View description: Park/Greenbelt, Mountain(s)
    Lot
    • Size: 8,175 Square Feet
    • Features: Back Yard, Close to Clubhouse, Front Yard, Irregular Lot, Near Park, Street Level
    Details
    • Parcel number: 60620229
    • Special conditions: Standard

    Construction

    Type & style
    • Home type: SingleFamily
    • Property subtype: Single Family Residence
    Materials
    • Roof: Concrete
    Condition
    • New construction: No
    • Year built: 1987
    Details
    • Builder model: Oakwood 2

    Utilities & green energy

    • Sewer: Public Sewer
    • Water: Public
    • Utilities for property: Cable Connected, Electricity Connected, Natural Gas Connected, Sewer Connected, Water Connected

    Community & HOA

    Community
    • Features: Street Lights, Sidewalks, Park, Pool
    • Subdivision: Alderwood (Aw)
    HOA
    • Has HOA: Yes
    • Amenities included: Clubhouse, Fitness Center, Pickleball, Pool, Spa/Hot Tub, Tennis Court(s)
    • HOA fee: $148 monthly
    • HOA name: PH1
    • HOA phone: 949-367-9430
    Location
    • Region: Trabuco Canyon

    Financial & listing details

    • Price per square foot: $553/sqft
    • Tax assessed value: $1,235,475
    • Date on market: 11/3/2023
    • Cumulative days on market: 4 days
    • Listing terms: Cash to New Loan
    • Road surface type: Paved

    Price history

    DateEventPrice
    12/4/2023Sold$1,187,500+3.3%$553/sqft
    Source: CRMLS #OC23204752 Report a problem
    11/7/2023Pending sale$1,149,900$536/sqft
    Source: CRMLS #OC23204752 Report a problem
    11/3/2023Listed for sale$1,149,900+297.9%$536/sqft
    Source: CRMLS #OC23204752 Report a problem
    4/20/1999Sold$289,000$135/sqft
    Source: Public Record Report a problem

    Public tax history

    YearProperty taxesTax assessment
    2026-- $1,235,475 +2%
    2025$12,382 +0.9%$1,211,250 +2%
    2024$12,266 +178.3%$1,187,500 +172.7%
    2023$4,407 +1.8%$435,466 +2%
    2022$4,328 +2.1%$426,928 +2%
    2021$4,240 +0.9%$418,557 +1%
    2020$4,202 $414,266 +2%
    2019$4,202 +2.1%$406,144 +2%
    2018$4,117 +4%$398,181 +2%
    2017$3,957 $390,374 +2%
    2016$3,957 +8%$382,720 +1.5%
    2015$3,665 -10%$376,972 +2%
    2014$4,072 $369,588 +0.5%
    2013-- $367,918 +2%
    2012-- $360,704 +2%
    2011-- $353,632 +0.8%
    2010-- $350,990 -0.2%
    2009-- $351,825 +2%
    2008-- $344,927 +2%
    2007-- $338,164 +2%
    2006-- $331,534 +2%
    2005-- $325,034 +2%
    2004-- $318,661 +1.9%
    2003-- $312,821 +2%
    2002-- $306,688 +2%
    2001$5,049 +2%$300,675 +2%
    2000$4,950 $294,780
    Find assessor info on the county website

    Neighborhood: 92679

    Nearby schools

    GreatSchools rating
    Schools provided by the listing agent
    • Elementary: Portola Hills
    • Middle: Serrano Intermediate
    • High: El Toro

    Source: CRMLS. This data may not be complete. We recommend contacting the local school district to confirm school assignments for this home.

    Get a cash offer in 3 minutes
    Find out how much your home could sell for in as little as 3 minutes with a no-obligation cash offer.
    Estimated market value
    $1,436,100
    Get a cash offer in 3 minutes
    Find out how much your home could sell for in as little as 3 minutes with a no-obligation cash offer.
    Estimated market value
    $1,436,100