Discover the charm of this beautifully maintained Colonial townhouse in Gunners Lake Village, where comfort meets convenience. Roof and attic insulation replaced in 2024. Spanning 1,482 total sq. ft. , this inviting home features two spacious bedrooms and two full bathrooms, perfect for relaxation and privacy. Step inside to find a thoughtfully designed interior that seamlessly blends functionality with style. The family room, conveniently located off the kitchen, creates an ideal space for gatherings and entertaining. The kitchen boasts ample table space, making it a delightful spot for casual meals or morning coffee. Enjoy the ease of modern living with essential appliances, including a dishwasher, refrigerator, stove, washer, and dryer, all designed to enhance your daily routine. The fully finished walkout basement offers additional living space, perfect for a home office, playroom, or cozy retreat. With luxury vinyl plank and carpet flooring throughout, this home exudes warmth and comfort. Outside, the low-maintenance lot allows you to spend more time enjoying your home and less time on upkeep. Assigned parking ensures convenience, while the community association takes care of management, snow removal, and trash services, providing peace of mind. This townhouse is not just a home; it's a lifestyle. Embrace the opportunity to create lasting memories in a space that truly feels like your own. Commuters Dream location! Ideally located within walking distance of schools and parks, this home is just minutes from Gunners Lake, offering excellent opportunities for walking, running, and outdoor recreation. Residents will also enjoy convenient access to the MARC Train, shopping, dining, and major commuter routes. Don't miss this exceptional opportunity to make this charming property your new home.
Sold for $365,000
Zestimate®
$365,000
18926 Birdseye Dr, Germantown, MD 20874
2beds
1,358sqft
Townhouse
Built in 1983
1,214 Square Feet Lot
$365,000 Zestimate®
$269/sqft
$2,145 Estimated rent
Home value
$365,000
$339,000 - $394,000
$2,145/mo
Zestimate® history
Owner options
List your home for rent
$2,145/mo
Rent Zestimate®
Find your next renter with Zillow Rental Manager. Plus, with online applications, you can quickly screen prospective tenants – for free.
$2,145/mo
Rent Zestimate®
Refinance and save
$2,360/mo
Est. payment
Refinancing to a lower rate could help reduce your monthly payments and save thousands over the life of the loan.
$2,360/mo
Est. payment
Explore your selling options
Work with a Zillow partner agent
Leverage their expertise and Zillow's premium Showcase listings to get your home seen by more buyers.
Get startedList with your own agent
Get your home in front of millions of buyers by listing it on Zillow.
Learn how to do itSell it yourself
Take full control of how buyers see your home on Zillow by listing For Sale by Owner (FSBO).
List your homeWhat's special
Low-maintenance lotAssigned parking ensures convenienceTwo spacious bedrooms
Zillow last checked:
Listing updated:
Listed by:
Judy Martin 301-379-1700,
Century 21 Redwood Realty
Bought with:
Armita Karimi, 5021049
Samson Properties
Source: Bright MLS,MLS#: MDMC2239532
Facts & features
Interior
Bedrooms & bathrooms
- Bedrooms: 2
- Bathrooms: 2
- Full bathrooms: 2
Rooms
- Room types: Living Room, Dining Room, Primary Bedroom, Bedroom 2, Kitchen, Family Room, Foyer, Laundry, Other
Primary bedroom
- Level: Upper
- Area: 144 Square Feet
- Dimensions: 12 X 12
Bedroom 2
- Level: Upper
- Area: 135 Square Feet
- Dimensions: 9 X 15
Dining room
- Level: Main
Family room
- Level: Lower
- Area: 216 Square Feet
- Dimensions: 12 X 18
Foyer
- Features: Flooring - HardWood
- Level: Main
Kitchen
- Level: Main
Laundry
- Level: Unspecified
Living room
- Level: Main
Other
- Level: Lower
Heating
- Heat Pump, Electric
Cooling
- Central Air, Heat Pump, Electric
Appliances
- Included: Dishwasher, Disposal, Dryer, Refrigerator, Cooktop, Washer, Electric Water Heater
- Laundry: In Basement, Laundry Room
Features
- Family Room Off Kitchen, Kitchen - Table Space, Combination Dining/Living
- Flooring: Carpet, Luxury Vinyl
- Basement: Walk-Out Access,Finished,Interior Entry
- Has fireplace: No
Interior area
- Total structure area: 1,358
- Total interior livable area: 1,358 sqft
- Finished area above ground: 1,358
Property
Parking
- Parking features: Assigned, Parking Lot
- Details: Assigned Parking
Accessibility
- Accessibility features: None
Features
- Levels: Three
- Stories: 3
- Pool features: None
Lot
- Size: 1,214 Square Feet
Details
- Additional structures: Above Grade, Below Grade
- Parcel number: 160902280986
- Zoning: PD9
- Special conditions: Standard
Construction
Type & style
- Home type: Townhouse
- Architectural style: Colonial
- Property subtype: Townhouse
Materials
- Vinyl Siding
- Foundation: Permanent
Condition
- New construction: No
- Year built: 1983
Utilities & green energy
- Sewer: Public Sewer
- Water: Public
Community & HOA
Community
- Subdivision: Gunners Lake Village
HOA
- Has HOA: Yes
- Amenities included: None
- Services included: Management, Snow Removal, Reserve Funds, Trash
- HOA fee: $87 monthly
- HOA name: GUNNERS LAKE VILLAGE
Location
- Region: Germantown
Financial & listing details
- Price per square foot: $269/sqft
- Tax assessed value: $315,600
- Annual tax amount: $436
- Date on market: 6/10/2026
- Listing agreement: Exclusive Right To Sell
- Ownership: Fee Simple
Price history
| Date | Event | Price |
|---|---|---|
| 7/1/2026 | Sold | $365,000$269/sqft |
Source:  Bright MLS #MDMC2239532 Report a problem Bright MLS #MDMC2239532 Report a problem | ||
| 6/26/2026 | Pending sale | $365,000$269/sqft |
Source: Bright MLS #MDMC2239532 Report a problem | ||
| 6/15/2026 | Contingent | $365,000$269/sqft |
Source: Bright MLS #MDMC2239532 Report a problem | ||
| 6/10/2026 | Listed for sale | $365,000+9.3%$269/sqft |
Source: Bright MLS #MDMC2239532 Report a problem | ||
| 10/6/2023 | Sold | $334,000+11.3%$246/sqft |
Source: Bright MLS #MDMC2105790 Report a problem | ||
| 9/12/2023 | Pending sale | $300,000$221/sqft |
Source: Bright MLS #MDMC2105790 Report a problem | ||
| 9/7/2023 | Listed for sale | $300,000+13.3%$221/sqft |
Source: Bright MLS #MDMC2105790 Report a problem | ||
| 2/6/2017 | Listing removed | $1,395$1/sqft |
Source: Real Property management Capital Report a problem | ||
| 2/4/2017 | Price change | $1,395-0.3%$1/sqft |
Source: Real Property management Capital Report a problem | ||
| 2/3/2017 | Listed for rent | $1,399-12.3%$1/sqft |
Source: Real Property Management Rincon Report a problem | ||
| 12/12/2016 | Listing removed | $1,595+6.7%$1/sqft |
Source: Real Property Management Capital Report a problem | ||
| 1/10/2015 | Listing removed | $1,495$1/sqft |
Source: Real Property Management Capital Report a problem | ||
| 12/12/2014 | Listed for rent | $1,495$1/sqft |
Source: Real Property Management Capital Report a problem | ||
| 6/15/2014 | Listing removed | $1,495$1/sqft |
Source: Real Property Management Capital Report a problem | ||
| 5/13/2014 | Listed for rent | $1,495$1/sqft |
Source: Real Property Management Capital Report a problem | ||
| 5/14/2008 | Sold | $264,900$195/sqft |
Source: Public Record Report a problem | ||
Public tax history
| Year | Property taxes | Tax assessment |
|---|---|---|
| 2025 | $436 -85.3% | $286,933 +11.1% |
| 2024 | $2,973 +12.4% | $258,267 +12.5% |
| 2023 | $2,645 +6.9% | $229,600 +2.4% |
| 2022 | $2,474 +2.5% | $224,233 +2.5% |
| 2021 | $2,413 +2.4% | $218,867 +2.5% |
| 2020 | $2,355 +5.9% | $213,500 |
| 2019 | $2,224 -0.2% | $213,500 +5.9% |
| 2018 | $2,228 -1.5% | $201,700 +3% |
| 2017 | $2,263 +45.2% | $195,800 +9.7% |
| 2016 | $1,559 | $178,567 +10.7% |
| 2015 | $1,559 | $161,333 +12% |
| 2014 | $1,559 | $144,100 |
| 2013 | -- | $144,100 |
| 2012 | -- | $144,100 -23.4% |
| 2011 | -- | $188,000 0% |
| 2010 | -- | $188,080 |
| 2009 | -- | $188,080 -31.1% |
| 2008 | -- | $273,020 +20.4% |
| 2007 | -- | $226,772 +25.6% |
| 2006 | -- | $180,526 +34.4% |
| 2005 | -- | $134,280 +12.2% |
| 2004 | -- | $119,670 |
| 2003 | -- | $119,670 +32.3% |
| 2002 | -- | $90,450 |
| 2001 | -- | $90,450 |
Find assessor info on the county website
Neighborhood: 20874
Nearby homes
- $325,2002 bd2 ba988 sqft18928 Birdseye Dr, Germantown, MD 20874Off Market
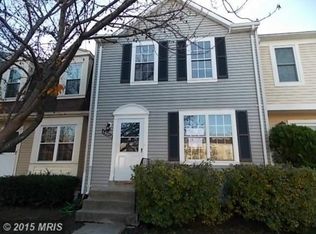
- $385,9003 bd3 ba1.5k sqft18924 Birdseye Dr, Germantown, MD 20874Off Market

- $351,9003 bd2 ba1.5k sqft18930 Birdseye Dr, Germantown, MD 20874Off Market
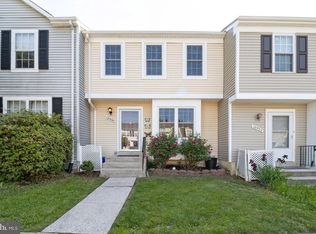
- $417,0003 bd3 ba1.5k sqft18920 Birdseye Dr, Germantown, MD 20874Off Market

- $335,400-- bd2 ba1k sqft18932 Birdseye Dr, Germantown, MD 20874Off Market
- $338,2003 bd2 ba1k sqft18918 Birdseye Dr, Germantown, MD 20874Off Market
- $349,3003 bd2 ba1k sqft18934 Birdseye Dr, Germantown, MD 20874Off Market
- $408,7003 bd3 ba1.1k sqft18925 Snow Fields Cir, Germantown, MD 20874Off Market
Nearby schools
GreatSchools rating
- 2/10S. Christa McAuliffe Elementary SchoolGrades: PK-5Distance: 0.6 mi
- 5/10Roberto W. Clemente Middle SchoolGrades: 6-8Distance: 0.1 mi
- 5/10Seneca Valley High SchoolGrades: 9-12Distance: 1 mi
Schools provided by the listing agent
- District: Montgomery County Public Schools
Source: Bright MLS. This data may not be complete. We recommend contacting the local school district to confirm school assignments for this home.
Get a cash offer in 3 minutes
Find out how much your home could sell for in as little as 3 minutes with a no-obligation cash offer.
Estimated market value
$365,000
Get a cash offer in 3 minutes
Find out how much your home could sell for in as little as 3 minutes with a no-obligation cash offer.
Estimated market value
$365,000
- Maryland
- Montgomery County
- Germantown
- 20874
- 18926 Birdseye Dr
Nearby cities
Nearby zip codes
Other Germantown Topics
