Contract Pending Beautifully designed home filled w/ natural light & high-end finishes throughout. The main living room offers a cozy fireplace, built-ins, cathedral ceilings, and large windows. The open-concept layout flows into a bright kitchen and dining area, featuring a double oven, oven/microwave combo, built-in coffee machine, and whole-home speakers. A private office with wood details and coffered ceilings provides the perfect workspace. The main-floor primary suite includes tray ceilings, a fireplace, walk-in closet, spa-like bath with whirlpool tub, tiled shower, double sinks, & its own espresso machine. Upstairs has three bedrooms & two baths. The walk-out basement includes a fireplace, sauna (infrared & traditional), exercise room, wet bar, dining area, pool table, wine cooler/safe room, mudroom with dog wash, & great storage.Enjoy a private backyard with a heated sports pool, hot tub, and pool storage. Heated garage & landscape lighting comp
Sold for $1,275,000
$1,275,000
18926 Boyle Cir, Elkhorn, NE 68022
4beds
5,165sqft
Single Family Residence
Built in 2007
0.31 Acres Lot
$1,303,600 Zestimate®
$247/sqft
$4,928 Estimated rent
Home value
$1,303,600
$1.20M - $1.41M
$4,928/mo
Zestimate® history
Owner options
List your home for rent
$4,928/mo
Rent Zestimate®
Find your next renter with Zillow Rental Manager. Plus, with online applications, you can quickly screen prospective tenants – for free.
$4,928/mo
Rent Zestimate®
Refinance and save
$7,897/mo
Est. payment
Refinancing to a lower rate could help reduce your monthly payments and save thousands over the life of the loan.
$7,897/mo
Est. payment
Explore your selling options
Work with a Zillow partner agent
Leverage their expertise and Zillow's premium Showcase listings to get your home seen by more buyers.
Get startedList with your own agent
Get your home in front of millions of buyers by listing it on Zillow.
Learn how to do itSell it yourself
Take full control of how buyers see your home on Zillow by listing For Sale by Owner (FSBO).
List your homeWhat's special
Zillow last checked:
Listing updated:
Listed by:
Adam Briley 402-614-6922,
BHHS Ambassador Real Estate,
Mike & Jody Briley 402-690-3106,
BHHS Ambassador Real Estate
Bought with:
Nico Marasco, 20160539
BHHS Ambassador Real Estate
Source: GPRMLS,MLS#: 22521502
Facts & features
Interior
Bedrooms & bathrooms
- Bedrooms: 4
- Bathrooms: 5
- Full bathrooms: 2
- 3/4 bathrooms: 2
- 1/2 bathrooms: 1
- Main level bathrooms: 2
Primary bedroom
- Features: Wall/Wall Carpeting, Window Covering, Fireplace, Cath./Vaulted Ceiling, 9'+ Ceiling, Ceiling Fan(s), Walk-In Closet(s)
- Level: Main
- Area: 239.25
- Dimensions: 16.5 x 14.5
Bedroom 2
- Features: Wall/Wall Carpeting, Window Covering, Cath./Vaulted Ceiling, Ceiling Fan(s), Walk-In Closet(s)
- Level: Second
- Area: 143.56
- Dimensions: 14.2 x 10.11
Bedroom 3
- Features: Wall/Wall Carpeting, Window Covering, Cath./Vaulted Ceiling, Ceiling Fan(s), Walk-In Closet(s)
- Level: Second
- Area: 156.65
- Dimensions: 14.1 x 11.11
Bedroom 4
- Features: Wall/Wall Carpeting, Window Covering, Ceiling Fan(s)
- Level: Second
- Area: 148.47
- Dimensions: 14.7 x 10.1
Primary bathroom
- Features: Full, Shower, Whirlpool, Double Sinks
Dining room
- Features: Wood Floor, Window Covering
- Level: Main
- Area: 137.94
- Dimensions: 12.1 x 11.4
Kitchen
- Features: Wood Floor, Window Covering, 9'+ Ceiling, Dining Area, Pantry
- Level: Main
- Area: 356.7
- Dimensions: 24.6 x 14.5
Living room
- Features: Wall/Wall Carpeting, Wood Floor, Fireplace, Cath./Vaulted Ceiling, Ceiling Fan(s)
- Level: Main
- Area: 334.95
- Dimensions: 20.3 x 16.5
Basement
- Area: 2059
Office
- Features: Wall/Wall Carpeting, Window Covering, 9'+ Ceiling, Ceiling Fan(s)
- Level: Main
- Area: 157.44
- Dimensions: 12.8 x 12.3
Heating
- Natural Gas, Forced Air
Cooling
- Central Air
Appliances
- Included: Humidifier, Range, Refrigerator, Water Softener, Freezer, Dishwasher, Disposal, Microwave, Warming Drawer
- Laundry: Ceramic Tile Floor
Features
- Central Vacuum, Wet Bar, High Ceilings, Two Story Entry, 2nd Kitchen, Ceiling Fan(s), Drain Tile, Formal Dining Room, Jack and Jill Bath, Pantry
- Flooring: Wood, Carpet, Ceramic Tile, Engineered Hardwood
- Windows: LL Daylight Windows, Window Coverings
- Basement: Walk-Out Access,Full,Finished
- Number of fireplaces: 3
- Fireplace features: Recreation Room, Living Room, Direct-Vent Gas Fire, Master Bedroom
Interior area
- Total structure area: 5,165
- Total interior livable area: 5,165 sqft
- Finished area above ground: 3,106
- Finished area below ground: 2,059
Property
Parking
- Total spaces: 3
- Parking features: Heated Garage, Attached
- Attached garage spaces: 3
Features
- Levels: One and One Half
- Patio & porch: Covered Deck, Deck, Covered Patio
- Exterior features: Dog Run, Sprinkler System, Lighting, Drain Tile
- Has private pool: Yes
- Pool features: In Ground
- Has spa: Yes
- Spa features: Hot Tub/Spa
- Fencing: Full,Iron
Lot
- Size: 0.31 Acres
- Dimensions: 90 x 150
- Features: Over 1/4 up to 1/2 Acre, Cul-De-Sac, Subdivided, Public Sidewalk, Curb and Gutter
Details
- Parcel number: 1039985300
- Other equipment: Sump Pump
Construction
Type & style
- Home type: SingleFamily
- Property subtype: Single Family Residence
Materials
- Stone, Vinyl Siding, Masonite
- Foundation: Concrete Perimeter
- Roof: Composition
Condition
- Not New and NOT a Model
- New construction: No
- Year built: 2007
Utilities & green energy
- Sewer: Public Sewer
- Water: Public
- Utilities for property: Cable Available
Community & HOA
Community
- Security: Security System
- Subdivision: FIVE FOUNTAINS
HOA
- Has HOA: Yes
- HOA fee: $700 annually
Location
- Region: Elkhorn
Financial & listing details
- Price per square foot: $247/sqft
- Tax assessed value: $985,600
- Annual tax amount: $16,704
- Date on market: 7/31/2025
- Listing terms: VA Loan,Conventional,Cash
- Ownership: Fee Simple
Price history
| Date | Event | Price |
|---|---|---|
| 10/27/2025 | Sold | $1,275,000-1.5%$247/sqft |
Source:  GPRMLS #22521502 Report a problem GPRMLS #22521502 Report a problem | ||
| 7/31/2025 | Listed for sale | $1,295,000+3.6%$251/sqft |
Source: GPRMLS #22521502 Report a problem | ||
| 7/19/2023 | Sold | $1,250,000-3.5%$242/sqft |
Source: GPRMLS #22310131 Report a problem | ||
| 6/30/2023 | Pending sale | $1,295,000$251/sqft |
Source: GPRMLS #22310131 Report a problem | ||
| 5/25/2023 | Listed for sale | $1,295,000+68.6%$251/sqft |
Source: GPRMLS #22310131 Report a problem | ||
| 3/19/2013 | Sold | $768,000-5.8%$149/sqft |
Source: Public Record Report a problem | ||
| 2/12/2013 | Listed for sale | $815,000-17.2%$158/sqft |
Source: RE/MAX Professionals #21302583 Report a problem | ||
| 9/29/2012 | Listing removed | -- |
Source: RE/MAX Professionals #0 Report a problem | ||
| 9/26/2012 | Listed for sale | -- |
Source: RE/MAX Professionals #0 Report a problem | ||
| 10/24/2007 | Sold | $984,000$191/sqft |
Source: Agent Provided Report a problem | ||
Public tax history
| Year | Property taxes | Tax assessment |
|---|---|---|
| 2025 | $19,174 +14.8% | $985,600 +14.7% |
| 2024 | $16,705 -22.7% | $859,100 |
| 2023 | $21,600 +12.3% | $859,100 +24% |
| 2022 | $19,236 -1.2% | $692,700 |
| 2021 | $19,462 +7.4% | $692,700 +8% |
| 2020 | $18,128 +1.2% | $641,500 |
| 2019 | $17,920 -0.2% | $641,500 |
| 2018 | $17,963 +1.2% | $641,500 |
| 2017 | $17,745 | $641,500 +1.1% |
| 2016 | $17,745 -0.4% | $634,800 |
| 2015 | $17,810 | $634,800 |
| 2014 | -- | $634,800 |
| 2013 | -- | $634,800 -29.6% |
| 2012 | -- | $901,500 |
| 2011 | -- | $901,500 -0.6% |
| 2009 | $23,952 | $906,600 -4.7% |
| 2008 | -- | $951,300 |
Find assessor info on the county website
Neighborhood: Elkhorn
Nearby homes
- $975,0004 bd5 ba5.3k sqft18932 Boyle Cir, Elkhorn, NE 68022Sold
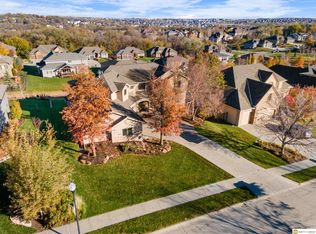
- $959,9001 bd4 ba2k sqft18920 Boyle Cir, Elkhorn, NE 68022Off Market
- $801,9002 bd3 ba1.9k sqft18938 Boyle Cir, Elkhorn, NE 68022Off Market
- $878,5004 bd4 ba3.2k sqft18933 Boyle Cir, Elkhorn, NE 68022Off Market
- $913,4002 bd3 ba1.8k sqft18921 Boyle Cir, Elkhorn, NE 68022Off Market
- $959,2001 bd4 ba2.5k sqft18823 Nicholas St, Elkhorn, NE 68022Off Market
- $715,2004 bd4 ba2.9k sqft18817 Nicholas St, Elkhorn, NE 68022Off Market
- $972,4004 bd5 ba4.4k sqft18915 Boyle Cir, Elkhorn, NE 68022Off Market
Nearby schools
GreatSchools rating
- 10/10West Dodge Station Elementary SchoolGrades: PK-5Distance: 0.4 mi
- 8/10Elkhorn Middle SchoolGrades: 6-8Distance: 1.9 mi
- 9/10Elkhorn High SchoolGrades: 9-12Distance: 0.9 mi
Schools provided by the listing agent
- Elementary: West Dodge Station
- Middle: Elkhorn
- High: Elkhorn
- District: Elkhorn
Source: GPRMLS. This data may not be complete. We recommend contacting the local school district to confirm school assignments for this home.


Get pre-qualified for a loan
At Zillow Home Loans, we can pre-qualify you in as little as 5 minutes with no impact to your credit score.An equal housing lender. NMLS #10287.
Sell for more on Zillow
Get a Zillow Showcase℠ listing at no additional cost and you could sell for .
$1,303,600
2% more
+$26,072
With Zillow Showcase(estimated)
$1,329,672
- Nebraska
- Douglas County
- Omaha
- 68022
- Elkhorn
- 18926 Boyle Cir
Nearby cities
Nearby neighborhoods
Nearby zip codes
Other Omaha Topics
