PRICE REDUCTION! OWNER RELOCATED! QUALITY PLUS! THIS HOME HAS IT ALL! GATED COMMUNITY! HOME ON THE LAKE! THIS CUSTOM BUILT HOME HAS ALL THE AMENITIES YOU COULD WANT PLUS MORE! THE VIEWS OF THE LAKE ARE WORTH A THOUSAND WORDS, THIS BEAUTIFUL HOME SITS ON 1.2 ACRES WITH LUSH LANDSCAPING AND MATURE TREES. THIS IS IS A SMALL ONE STREET GATED COMMUNITY, BEST KEPT SECRET IN B.R. UPON ENTERING THIS 4 BDRM 3 1/2 BATH HOME YOU WILL FALL IN LOVE WITH THE BEAUTIFUL BEVELED GLASS DOORS. THE VIEWS FROM EVERY ROOM ARE BREATH TAKING. THE FORMAL DINING IS SPACIOUS AND OVER LOOKS THE LARGE FAMILY ROOM W/FIREPLACE, BUILT-INS, AND A WALL OF WINDOWS OVERLOOKING THE BACK PORCH AND THE BEAUTIFUL LAKE. BEAUTIFUL CROWN MOLDING. THE KITCHEN HAS ALL THE AMENITIES, GAS COOKTOP, DOUBLE OVEN, WARMER DRAWER, REFRIGERATOR, CUSTOM CABINETS, LARGE ISLAND, AND BEAUTIFUL STONE COUNTERTOPS. THE BREAKFAST ROOM OPENS TO THE SUNROOM WHICH HAS BEAUTIFUL VIEWS AND YOU WILL LOVE THE BRICK FLOORS. THE MASTER SUITE IS A LUXURIOUS AND SPACIOUS RETREAT WHILE THE LAKE VIEWS PROVIDE A SERENE ATMOSHPHERE. THE MASTER BATH IS A PRIVATE OASIS, FEATURING HIGH END FIXTURES , A SOAKING TUB, SEPARATE SHOWER, STAINED GLASS WINDOW, SKYLIGHT, AND A ROOM SIZE WALK-IN CLOSET BUILT INS AND ROOM FOR TREAD MILL. THERE IS A SITTING AREA IN THE MASTER AND A DOOR OPENING TO THE PORCH. THERE IS AN ADDITIONAL BEDROOM/OFFICE DOWNSTAIRS. UPSTAIRS YOU WILL FIND 2 SPACIOUS BEDROOMS WITH JACK AND JILL BATH AND A LANDING AREA THAT WOULD BE GREAT FOR PLAYROOM OR DEN AND IT HAS A WONDERFUL VIEW. YOU WILL LOVE THE WORKSHOP, WHICH IS HEATED AND COOLED, THERE IS A FULL HOUSE GENERATOR, DOUBLE GARAGE, GUEST PARKING, AND A RV/BOAT PORT, A PIER AND A PLACE TO DOCK YOUR BOAT. A GREAT THOUGHT OUT FLOOR PLAN. THIS HOME IS BETTER THAN NEW. SEE ATTACHED AMENITIES LIST. WONDERFUL VIEWS!
Sold
Price Unknown
18926 Lake Harbour Ave, Baton Rouge, LA 70816
4beds
4,093sqft
Single Family Residence, Residential
Built in 1993
1.2 Acres Lot
$989,600 Zestimate®
$--/sqft
$3,498 Estimated rent
Home value
$989,600
$920,000 - $1.07M
$3,498/mo
Zestimate® history
Owner options
List your home for rent
$3,498/mo
Rent Zestimate®
Find your next renter with Zillow Rental Manager. Plus, with online applications, you can quickly screen prospective tenants – for free.
$3,498/mo
Rent Zestimate®
Refinance and save
$3,000/mo
Est. payment
Refinancing to a lower rate could help reduce your monthly payments and save thousands over the life of the loan.
$3,000/mo
Est. payment
Explore your selling options
Work with a Zillow partner agent
Leverage their expertise and Zillow's premium Showcase listings to get your home seen by more buyers.
Get startedList with your own agent
Get your home in front of millions of buyers by listing it on Zillow.
Learn how to do itSell it yourself
Take full control of how buyers see your home on Zillow by listing For Sale by Owner (FSBO).
List your homeWhat's special
Zillow last checked:
Listing updated:
Listed by:
Heather Kirkpatrick,
Keller Williams Realty Premier Partners
Bought with:
Bridget Fredericks, 0995680877
Home After Home
Linda Fredericks, 0000040899
Home After Home
Source: ROAM MLS,MLS#: 2023020197
Facts & features
Interior
Bedrooms & bathrooms
- Bedrooms: 4
- Bathrooms: 4
- Full bathrooms: 3
- Partial bathrooms: 1
Rooms
- Room types: Bedroom, Breakfast Room, Dining Room, Family Room, Kitchen, Primary Bedroom, Sunroom, Workshop, Den
Primary bedroom
- Features: Ceiling 9ft Plus, En Suite Bath, Sitting/Office Area, Split, Master Downstairs, Dressing Room
- Level: First
- Area: 362.6
- Width: 19.6
Bedroom 1
- Level: First
- Area: 158.51
- Width: 12.1
Bedroom 2
- Level: Second
- Area: 175.2
- Dimensions: 12 x 14.6
Bedroom 3
- Level: Second
- Area: 175.2
- Dimensions: 12 x 14.6
Primary bathroom
- Features: 2 Closets or More, Double Vanity, Dressing Area, Multi Head Shower, Separate Shower, Skylight, Walk-In Closet(s), Soaking Tub, Water Closet
Dining room
- Level: First
- Area: 282.24
Family room
- Level: First
- Area: 376.32
Kitchen
- Features: Cabinets Custom Built, Stone Counters, Kitchen Island, Pantry
- Level: First
- Area: 215.76
Heating
- 2 or More Units Heat, Central
Cooling
- Central Air, Ceiling Fan(s), Attic Fan
Appliances
- Included: Gas Cooktop, Dishwasher, Disposal, Double Oven, Microwave, Refrigerator, Oven, Separate Cooktop, Warming Drawer
- Laundry: Laundry Room, Electric Dryer Hookup, Washer Hookup, Inside, Washer/Dryer Hookups
Features
- Breakfast Bar, Built-in Features, Ceiling 9'+, Beamed Ceilings, Cathedral Ceiling(s), Ceiling Varied Heights, Crown Molding, Eat-in Kitchen
- Flooring: Brick, Carpet, Ceramic Tile, Wood
- Windows: Window Treatments
- Attic: Attic Access
- Number of fireplaces: 1
- Fireplace features: Gas Log
Interior area
- Total structure area: 5,973
- Total interior livable area: 4,093 sqft
Property
Parking
- Total spaces: 4
- Parking features: 4+ Cars Park, Concrete, Garage, RV/Boat Port Parking, Other, Garage Door Opener
- Has garage: Yes
Features
- Stories: 2
- Patio & porch: Patio, Porch
- Exterior features: Lighting, Sprinkler System
- Has view: Yes
- View description: Water
- Has water view: Yes
- Water view: Water
- Waterfront features: Water Access, Lake Front
Lot
- Size: 1.2 Acres
- Dimensions: 61 x 398 x 398 x 196
- Features: Landscaped
Details
- Additional structures: Workshop
- Parcel number: 00482676
- Special conditions: Standard
- Other equipment: Generator
Construction
Type & style
- Home type: SingleFamily
- Architectural style: Traditional
- Property subtype: Single Family Residence, Residential
Materials
- Brick Siding, Stucco Siding, SynthStucco Siding, Other, Frame
- Foundation: Pillar/Post/Pier, Slab
- Roof: Shingle
Condition
- New construction: No
- Year built: 1993
Utilities & green energy
- Gas: Entergy
- Sewer: Public Sewer
- Water: Public
- Utilities for property: Cable Connected
Community & HOA
Community
- Features: Acreage
- Security: Security System, Smoke Detector(s), Gated Community
- Subdivision: Twenty White Oak Landing
HOA
- Has HOA: Yes
- Services included: Common Area Maintenance, Maint Subd Entry HOA, Management
- HOA fee: $3,000 annually
Location
- Region: Baton Rouge
Financial & listing details
- Tax assessed value: $926,300
- Annual tax amount: $10,507
- Date on market: 12/15/2023
- Listing terms: Cash,Conventional,Private Financing Available,VA Loan
Price history
| Date | Event | Price |
|---|---|---|
| 7/19/2024 | Sold | -- |
Source:  ROAM MLS #2023020197 Report a problem ROAM MLS #2023020197 Report a problem | ||
| 5/29/2024 | Pending sale | $995,000$243/sqft |
Source: ROAM MLS #2023020197 Report a problem | ||
| 5/6/2024 | Price change | $995,000-9.5%$243/sqft |
Source: ROAM MLS #2023020197 Report a problem | ||
| 12/15/2023 | Listed for sale | $1,100,000$269/sqft |
Source: ROAM MLS #2023020197 Report a problem | ||
Public tax history
| Year | Property taxes | Tax assessment |
|---|---|---|
| 2025 | $10,507 +65.7% | $92,630 +58.2% |
| 2024 | $6,341 +18.6% | $58,550 +17% |
| 2023 | $5,347 -0.2% | $50,050 |
| 2022 | $5,359 +1.8% | $50,050 |
| 2021 | $5,265 -1.2% | $50,050 |
| 2020 | $5,327 -1.9% | $50,050 +13.6% |
| 2019 | $5,429 +1.2% | $44,050 |
| 2018 | $5,363 +20.4% | $44,050 |
| 2017 | $4,455 | $44,050 +35.2% |
| 2016 | $4,455 +48.9% | $32,570 -15.5% |
| 2015 | $2,992 -18.8% | $38,550 |
| 2014 | $3,683 | $38,550 |
| 2013 | $3,683 -19.3% | $38,550 |
| 2012 | $4,565 -0.9% | $38,550 |
| 2011 | $4,606 +0% | $38,550 |
| 2010 | $4,606 +25% | $38,550 |
| 2009 | $3,684 -0.5% | $38,550 |
| 2008 | $3,704 +8.3% | $38,550 +7.1% |
| 2007 | $3,419 -1.3% | $36,000 |
| 2006 | $3,463 -1.5% | $36,000 |
| 2005 | $3,517 +10.2% | $36,000 +0.6% |
| 2004 | $3,191 +5.4% | $35,800 +5% |
| 2003 | $3,028 0% | $34,100 |
| 2002 | $3,029 0% | $34,100 |
| 2001 | $3,029 +2.7% | $34,100 |
| 2000 | $2,950 | $34,100 |
Find assessor info on the county website
Neighborhood: O'Neal
Nearby homes
- $1,015,9005 bd6 ba5.5k sqft18936 Lake Harbour Ave, Baton Rouge, LA 70816Off Market

- $1,410,5004 bd8 ba6.8k sqft18916 Lake Harbour Ave, Baton Rouge, LA 70816Off Market
- $--4 bd5 ba4.5k sqft18946 Lake Harbour Ave, Baton Rouge, LA 70816Sold
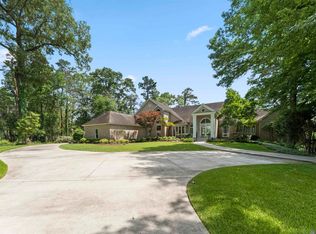
- $--5 bd3 ba4.1k sqft18824 Lake Harbour Ave, Baton Rouge, LA 70816Sold

- $695,9004 bd3 ba4.3k sqft18927 Lake Harbour Ave, Baton Rouge, LA 70816Off Market
- $886,0004 bd5 ba4.9k sqft18937 Lake Harbour Ave, Baton Rouge, LA 70816Off Market
- $853,400-- bd-- ba5.4k sqft18917 Lake Harbour Ave, Baton Rouge, LA 70816Off Market
- $--3 bd2 ba2.3k sqft3912 Indian Run Dr, Baton Rouge, LA 70816Sold
Nearby schools
GreatSchools rating
- 8/10Shenandoah Elementary SchoolGrades: PK-5Distance: 1.9 mi
- 7/10Woodlawn Middle SchoolGrades: 6-8Distance: 2.7 mi
- 3/10Woodlawn High SchoolGrades: 9-12Distance: 3.5 mi
Schools provided by the listing agent
- District: East Baton Rouge
Source: ROAM MLS. This data may not be complete. We recommend contacting the local school district to confirm school assignments for this home.
Get a cash offer in 3 minutes
Find out how much your home could sell for in as little as 3 minutes with a no-obligation cash offer.
Estimated market value
$989,600
Get a cash offer in 3 minutes
Find out how much your home could sell for in as little as 3 minutes with a no-obligation cash offer.
Estimated market value
$989,600
- Louisiana
- East Baton Rouge Parish
- Baton Rouge
- 70816
- O'Neal
- 18926 Lake Harbour Ave
