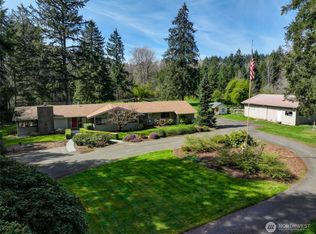
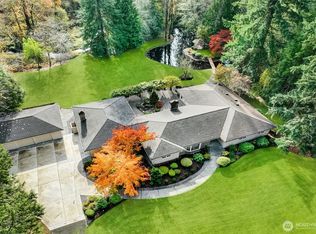
Discover a rare opportunity to own a private retreat on the tree-lined lane of Provan Woods, just minutes from all of the urban amenities Redmond & Woodinville have to offer. Set on 5.17 beautifully landscaped acres, this versatile property offers endless possibilities: Equestrian use? Hobby farming? Pool? Sport Court? or simply the privacy it provides. Above the garage is a 520 square foot DADU apartment (not included in square footage) offering flexibility with a full kitchen, ¾ bath, and living/sleeping areas. The home welcomes you with a charming wrap around porch and opens to dramatic soaring ceilings highlighted by a 2 story stone gas fireplace. 2 generously sized bedrooms and a full bathroom are conveniently located on the main floor. The primary bedroom suite features a wall of windows looking out to the park-like yard, gas fireplace, walk-in closet, spa-inspired bathroom complete with steam shower & soaking tub. The lower level is designed for entertaining, featuring a spacious bonus room with a pool table and wet bar/kitchenette, plus den, ¾ bath, & a cedar-lined room with a private hot tub for ultimate relaxation. The 3 car garage is equipped with an electric car charger and extra flex space perfect for a gym/workshop. Home is equipped with 2 wells and 2 generators. It has it all! This pre-inspected property is a tranquil escape just beyond the pace of today’s tech-driven lifestyle.
Sold
Listed by: John L. Scott, Inc. • Lynn I. Downing
Bought with: COMPASS
$1,950,000
18926 NE 127th Street, Redmond, WA 98052
4beds
4,410sqft
Single Family Residence
Built in 1984
5.17 Acres Lot
$1,934,100 Zestimate®
$442/sqft
$7,172 Estimated rent
Home value
$1,934,100
$1.80M - $2.09M
$7,172/mo
Zestimate® history
Owner options
List your home for rent
$7,172/mo
Rent Zestimate®
Find your next renter with Zillow Rental Manager. Plus, with online applications, you can quickly screen prospective tenants – for free.
$7,172/mo
Rent Zestimate®
Refinance and save
$11,824/mo
Est. payment
Refinancing to a lower rate could help reduce your monthly payments and save thousands over the life of the loan.
$11,824/mo
Est. payment
Explore your selling options
Work with a Zillow partner agent
Leverage their expertise and Zillow's premium Showcase listings to get your home seen by more buyers.
Get startedList with your own agent
Get your home in front of millions of buyers by listing it on Zillow.
Learn how to do itSell it yourself
Take full control of how buyers see your home on Zillow by listing For Sale by Owner (FSBO).
List your homeWhat's special
Walk-in closetCharming wrap around porchDramatic soaring ceilings
Zillow last checked:
Listing updated:
Listed by:
Lynn I. Downing,
John L. Scott, Inc.,
Angela Nebeker,
John L. Scott, Inc.
Bought with:
Lilian Bergsma-Lefever, 25627
COMPASS
Source: NWMLS as distributed by MLS GRID,MLS#: 2516393
Facts & features
Interior
Bedrooms & bathrooms
- Bedrooms: 4
- Bathrooms: 5
- Full bathrooms: 3
- 3/4 bathrooms: 2
- Main level bathrooms: 1
- Main level bedrooms: 2
Primary bedroom
- Level: Second
Bedroom
- Level: Main
Bedroom
- Level: Main
Bathroom three quarter
- Level: Second
Bathroom full
- Level: Second
Bathroom full
- Level: Main
Bathroom three quarter
- Level: Lower
Bonus room
- Level: Lower
Den office
- Level: Lower
Dining room
- Level: Main
Entry hall
- Level: Main
Family room
- Level: Main
Kitchen with eating space
- Level: Main
Living room
- Level: Main
Utility room
- Level: Main
Heating
- Fireplace, 90%+ High Efficiency, Forced Air, Stove/Free Standing, Electric, Natural Gas, Wood
Cooling
- None
Appliances
- Included: Dishwasher, Disposal, Double Oven, Dryer, Microwave, Refrigerator, Stove(s)/Range(s), Trash Compactor, Washer, Dishwasher(s), Dryer(s), Garbage Disposal, Microwave(s), Refrigerator(s), Washer(s), Water Heater: Gas, Water Heater Location: Garage
Features
- Bath Off Primary, Central Vacuum, Dining Room
- Flooring: Ceramic Tile, Hardwood, Carpet
- Windows: Dbl Pane/Storm Window, Skylight(s)
- Basement: Daylight,Finished
- Number of fireplaces: 3
- Fireplace features: Gas, Wood Burning, Main Level: 2, Upper Level: 1, Fireplace
Interior area
- Total structure area: 3,890
- Total interior livable area: 4,410 sqft
Property
Parking
- Total spaces: 3
- Parking features: Driveway, Detached Garage, RV Parking
- Has garage: Yes
- Covered spaces: 3
Features
- Levels: One and One Half
- Stories: 1
- Entry location: Main
- Patio & porch: Second Kitchen, Bath Off Primary, Built-In Vacuum, Dbl Pane/Storm Window, Dining Room, Fireplace, Fireplace (Primary Bedroom), Hot Tub/Spa, Jetted Tub, Security System, Skylight(s), Vaulted Ceiling(s), Walk-In Closet(s), Water Heater, Wet Bar, Wine/Beverage Refrigerator, Wired for Generator
- Has spa: Yes
- Spa features: Indoor, Bath
- Has view: Yes
- View description: Territorial
Lot
- Size: 5.17 Acres
- Features: Dead End Street, Open Lot, Paved, Value In Land, Cabana/Gazebo, Cable TV, Deck, Electric Car Charging, Fenced-Partially, Gas Available, Hot Tub/Spa, Irrigation, Outbuildings, Patio, RV Parking, Shop, Sprinkler System
- Topography: Equestrian,Level
- Residential vegetation: Fruit Trees, Garden Space, Pasture, Wooded
Details
- Additional structures: ADU Beds: 1, ADU Baths: 1
- Parcel number: 3026069082
- Special conditions: Standard
- Other equipment: Leased Equipment: Security System w/ Comcast, Wired for Generator
Construction
Type & style
- Home type: SingleFamily
- Architectural style: 1 1/2 Stry w/Bsmt
- Property subtype: Single Family Residence
Materials
- Wood Siding
- Foundation: Poured Concrete
- Roof: Composition
Condition
- Year built: 1984
Utilities & green energy
- Electric: Company: Puget Sound Energy
- Sewer: Septic Tank, Company: Septic
- Water: Individual Well, Company: Well
- Utilities for property: Comcast/Xfinity, Comcast/Xfinity
Community & HOA
Community
- Security: Security System
- Subdivision: Avondale
HOA
- Services included: Road Maintenance
- HOA fee: $25 monthly
- HOA phone: 503-704-8337
Location
- Region: Redmond
Financial & listing details
- Price per square foot: $442/sqft
- Tax assessed value: $1,991,000
- Annual tax amount: $17,265
- Date on market: 7/18/2026
- Cumulative days on market: 14 days
- Listing terms: Conventional
- Inclusions: Dishwasher(s), Double Oven, Dryer(s), Garbage Disposal, Leased Equipment, Microwave(s), Refrigerator(s), Stove(s)/Range(s), Trash Compactor, Washer(s)
Price history
| Date | Event | Price |
|---|---|---|
| 7/1/2026 | Sold | $1,950,000-2.4%$442/sqft |
Source:  NWMLS as distributed by MLS GRID #2516393 Report a problem NWMLS as distributed by MLS GRID #2516393 Report a problem | ||
| 5/22/2026 | Pending sale | $1,998,000$453/sqft |
Source: NWMLS as distributed by MLS GRID #2516393 Report a problem | ||
| 5/8/2026 | Listed for sale | $1,998,000+380.3%$453/sqft |
Source: NWMLS as distributed by MLS GRID #2516393 Report a problem | ||
| 8/29/1997 | Sold | $416,000$94/sqft |
Source: Public Record Report a problem | ||
Public tax history
| Year | Property taxes | Tax assessment |
|---|---|---|
| 2025 | $19,434 +12.6% | $1,991,000 +6.6% |
| 2024 | $17,265 +12.1% | $1,868,000 +19.9% |
| 2023 | $15,401 -5.7% | $1,558,000 -17.6% |
| 2022 | $16,333 +21.7% | $1,891,000 +43.1% |
| 2021 | $13,422 +8.1% | $1,321,000 +18.8% |
| 2020 | $12,418 -1.4% | $1,112,000 -2.6% |
| 2019 | $12,597 +12.8% | $1,142,000 +10% |
| 2018 | $11,171 -3.6% | $1,038,000 +7.1% |
| 2017 | $11,586 +13.4% | $969,000 +11.3% |
| 2016 | $10,220 | $871,000 +4.8% |
| 2015 | $10,220 | $831,000 -0.4% |
| 2014 | $10,220 | $834,000 +16% |
| 2013 | $10,220 | $719,000 +9.1% |
| 2012 | -- | $659,000 -3.8% |
| 2011 | -- | $685,000 -6.7% |
| 2010 | -- | $734,000 |
| 2009 | -- | $734,000 -1.2% |
| 2007 | -- | $743,000 +6.6% |
| 2006 | -- | $697,000 +8.1% |
| 2005 | -- | $645,000 +13.8% |
| 2001 | $7,321 +11.9% | $567,000 +20.4% |
| 2000 | $6,541 | $471,000 |
Find assessor info on the county website
Neighborhood: 98052
Nearby homes
- $1,398,0003 bd2 ba1.8k sqft19018 NE 127th St, Redmond, WA 98052Sold
- $2,400,0004 bd4 ba3.6k sqft19016 NE 127th St, Redmond, WA 98052Sold
- $1,400,0004 bd3 ba2.7k sqft18725 NE 128th Way, Redmond, WA 98052Sold
- $2,350,0003 bd4 ba3.8k sqft19121 NE 127th St, Redmond, WA 98052Sold
- $3,175,0006 bd6 ba5.4k sqft12607 Avondale Rd NE, Redmond, WA 98052Sold
- $2,050,0004 bd6 ba2.9k sqft12653 Avondale Rd NE, Redmond, WA 98052Sold
- $1,800,0004 bd3 ba3k sqft19020 NE 132nd St, Woodinville, WA 98077For Sale
- $1,698,0003 bd3 ba2.7k sqft18727 NE 133rd St, Woodinville, WA 98072Sold
Nearby schools
GreatSchools rating
- 10/10Laura Ingalls Wilder Elementary SchoolGrades: PK-5Distance: 2.2 mi
- 8/10Timberline Middle SchoolGrades: 6-8Distance: 3.2 mi
- 10/10Redmond High SchoolGrades: 9-12Distance: 1.7 mi
Schools provided by the listing agent
- Elementary: Wilder Elem
- Middle: Timberline Middle
- High: Redmond High
Source: NWMLS as distributed by MLS GRID. This data may not be complete. We recommend contacting the local school district to confirm school assignments for this home.
Get a cash offer in 3 minutes
Find out how much your home could sell for in as little as 3 minutes with a no-obligation cash offer.
Estimated market value
$1,934,100
Get a cash offer in 3 minutes
Find out how much your home could sell for in as little as 3 minutes with a no-obligation cash offer.
Estimated market value
$1,934,100
- Washington
- King County
- Redmond
- 98052
- 18926 NE 127th Street
