estimated completion date: complete and ready to move in Welcome to The Evangeline, a beautifully designed single-story home with 3 bedrooms, 3 full baths, and 2,152 sq ft of open, inviting living space. The bright great room flows into the gourmet kitchen and dining area, featuring a large center island and ample storage. The private owner’s suite offers a spa-inspired bath and oversized walk-in closet. Two additional bedrooms each include their own full bath. Enjoy outdoor living on the covered rear porch.
Pending
$324,990
18926 Pharlap Way, Zachary, LA 70791
3beds
2,152sqft
Single Family Residence, Residential
Built in 2026
7,501 Square Feet Lot
$-- Zestimate®
$151/sqft
$54/mo HOA
What's special
Ample storageGourmet kitchenAdvanced filtration systemBright great roomWifi-enabled smarthome management hubCovered rear porchOversized walk-in closet
- 268 days |
- 2 |
- 0 |
Zillow last checked:
Listing updated:
Listed by:
Carlos Alvarez,
RE/MAX Total 225-293-2800
Source: ROAM MLS,MLS#: 2025019599
Facts & features
Interior
Bedrooms & bathrooms
- Bedrooms: 3
- Bathrooms: 3
- Full bathrooms: 3
Rooms
- Room types: Bedroom, Primary Bedroom, Dining Room, Kitchen, Living Room, Bonus Room
Primary bedroom
- Features: Ceiling 9ft Plus, Ceiling Fan(s), Walk-In Closet(s)
- Level: First
- Area: 214.21
- Width: 16.17
Bedroom 1
- Level: First
- Area: 147.78
- Width: 13.33
Bedroom 2
- Level: First
- Area: 157.5
- Width: 14
Primary bathroom
- Features: Double Vanity, Walk-In Closet(s), Separate Shower, Soaking Tub, Water Closet
Dining room
- Level: First
- Area: 192.5
- Width: 10
Kitchen
- Features: Granite Counters, Counters Solid Surface, Stone Counters, Kitchen Island
- Level: First
- Area: 257.13
Living room
- Level: First
- Area: 317.63
Heating
- Central, Gas Heat
Cooling
- Central Air, Ceiling Fan(s)
Appliances
- Included: Elec Stove Con, Gas Stove Con, Gas Cooktop, Dishwasher, Disposal, Microwave, Oven, Gas Water Heater
- Laundry: Electric Dryer Hookup, Washer Hookup, Inside
Features
- Ceiling 9'+
- Flooring: Carpet, Ceramic Tile, Laminate, Wood
- Attic: Attic Access
- Number of fireplaces: 1
- Fireplace features: Gas Log, Ventless
Interior area
- Total structure area: 2,829
- Total interior livable area: 2,152 sqft
Property
Parking
- Total spaces: 2
- Parking features: 2 Cars Park, Garage, Garage Door Opener
- Has garage: Yes
Features
- Stories: 1
- Patio & porch: Porch, Patio
- Exterior features: Lighting
- Fencing: None
Lot
- Size: 7,501 Square Feet
- Dimensions: 60 x 125
- Features: Landscaped
Details
- Special conditions: Owner/Agent
Construction
Type & style
- Home type: SingleFamily
- Architectural style: Other
- Property subtype: Single Family Residence, Residential
Materials
- Brick Siding, Fiber Cement, Stucco Siding, Frame
- Foundation: Slab
- Roof: Shingle
Condition
- New construction: Yes
- Year built: 2026
Details
- Builder name: Alvarez Construction Co., Inc.
- Warranty included: Yes
Utilities & green energy
- Gas: Entergy
- Sewer: Public Sewer
- Water: Public
- Utilities for property: Cable Connected
Community & HOA
Community
- Security: Security System, Smoke Detector(s)
- Subdivision: Cheval Trails
HOA
- Has HOA: Yes
- Services included: Common Areas, Maintenance Grounds, Insurance, Legal, Management
- HOA fee: $648 annually
Location
- Region: Zachary
Financial & listing details
- Price per square foot: $151/sqft
- Price range: $325K - $325K
- Date on market: 10/23/2025
- Listing terms: Cash,Conventional,FHA,VA Loan
Estimated market value
Not available
Estimated sales range
Not available
Not available
Price history
| Date | Event | Price |
|---|---|---|
| 2/20/2026 | Pending sale | $324,990$151/sqft |
Source:  ROAM MLS #2025019599 Report a problem ROAM MLS #2025019599 Report a problem | ||
| 10/23/2025 | Listed for sale | $324,990$151/sqft |
Source: ROAM MLS #2025019599 Report a problem | ||
Public tax history
Tax history is unavailable.
Monthly payment
Est. payment
Payment breakdown
Explore the cost of this home by adjusting the details. Changes won't be saved.Climate risks
Neighborhood: 70791
Nearby schools
GreatSchools rating
- 8/10Copper Mill Elementary SchoolGrades: 5-6Distance: 0.6 mi
- 8/10Northwestern Middle SchoolGrades: 7-8Distance: 2.8 mi
- 7/10Zachary High SchoolGrades: 9-12Distance: 2.4 mi
Schools provided by the listing agent
- District: Zachary Community
Source: ROAM MLS. This data may not be complete. We recommend contacting the local school district to confirm school assignments for this home.
- $--3 bd2 ba1.5k sqft19022 Frankel Ave, Zachary, LA 70791Sold
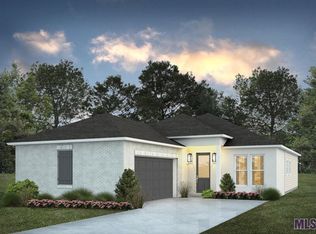
- $--4 bd3 ba2k sqft18945 Pharlap Way, Zachary, LA 70791Sold

- $345,9904 bd3 ba2.3k sqft18966 Pharlap Way, Zachary, LA 70791New Construction
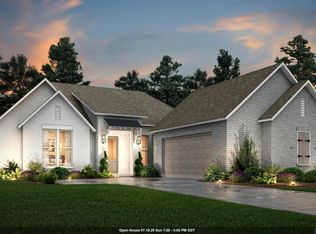
- $255,400-- bd-- ba1.8k sqft1321 Hickory Creek Dr, Baton Rouge, LA 70816Off Market
- $--4 bd3 ba2.4k sqft1565 Frankel Ave, Zachary, LA 70791Sold
- $--4 bd2 ba1.6k sqft1575 Frankel Ave, Zachary, LA 70791Sold
- $255,800-- bd-- ba1.8k sqft1345 Hickory Creek Dr, Baton Rouge, LA 70816Off Market
- $359,9904 bd3 ba2.4k sqft19008 Pharlap Way, Zachary, LA 70791New Construction
A local agent can set up tours, give advice and negotiate with sellers.
A local lender can help you make sure your offer is ready when you are.
Similar homes
- $359,9904 bd3 ba2.4k sqft19008 Pharlap Way, Zachary, LA 70791New Construction

 MLS ID #2025019592, Carlos Alvarez, RE/MAX Total. ROAM MLS
 - $345,9904 bd3 ba2.3k sqft18966 Pharlap Way, Zachary, LA 70791New ConstructionMLS ID #2025019598, Carlos Alvarez, RE/MAX Total. ROAM MLS
- $352,9904 bd3 ba2.4k sqft1545 Frankel Ave, Zachary, LA 70791New Construction
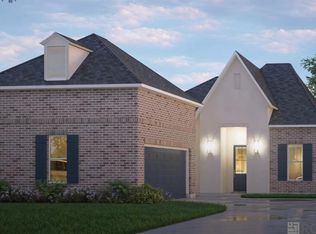 MLS ID #2025019601, Carlos Alvarez, RE/MAX Total. ROAM MLS
 - from $349,9905 bd3 ba2.7k sqftHickory III B Plan, Lake Haven, Zachary, LA 70791New Construction
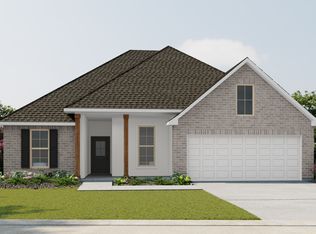 DSLD Homes
 - from $288,9903 bd2 ba1.9k sqftBoucher III A Plan, Lake Haven, Zachary, LA 70791New ConstructionDSLD Homes
- from $297,9903 bd2 ba2.1k sqftBirch III A Plan, Lake Haven, Zachary, LA 70791New ConstructionDSLD Homes
- from $297,9903 bd2 ba2.1k sqftBirch III B Plan, Lake Haven, Zachary, LA 70791New ConstructionDSLD Homes
- from $299,9904 bd2 ba2k sqftAubry III A Plan, Lake Haven, Zachary, LA 70791New ConstructionDSLD Homes
- from $342,9905 bd3 ba2.4k sqftHarmand III A Plan, Lake Haven, Zachary, LA 70791New ConstructionDSLD Homes
- from $301,9903 bd2 ba2k sqftManet II B Plan, Lake Haven, Zachary, LA 70791New ConstructionDSLD Homes
- from $283,9903 bd2 ba1.9k sqftRoses V B Plan, Lake Haven, Zachary, LA 70791New ConstructionDSLD Homes
- from $299,9904 bd2 ba2k sqftAubry III B Plan, Lake Haven, Zachary, LA 70791New ConstructionDSLD Homes
- from $275,9903 bd2 ba1.8k sqftTrillium IV A Plan, Lake Haven, Zachary, LA 70791New ConstructionDSLD Homes
- from $283,9903 bd2 ba1.9k sqftRoses V C Plan, Lake Haven, Zachary, LA 70791New ConstructionDSLD Homes
- from $275,9903 bd2 ba1.8k sqftTrillium IV B Plan, Lake Haven, Zachary, LA 70791New ConstructionDSLD Homes
- from $349,9905 bd3 ba2.7k sqftHickory III A Plan, Lake Haven, Zachary, LA 70791New ConstructionDSLD Homes
- from $288,9903 bd2 ba1.9k sqftBoucher III B Plan, Lake Haven, Zachary, LA 70791New ConstructionDSLD Homes
- from $257,9903 bd2 ba1.6k sqftDogwood IV A Plan, Lake Haven, Zachary, LA 70791New ConstructionDSLD Homes
- from $283,9903 bd2 ba1.9k sqftRoses V A Plan, Lake Haven, Zachary, LA 70791New ConstructionDSLD Homes
- from $269,9903 bd2 ba1.7k sqftNolana IV A Plan, Lake Haven, Zachary, LA 70791New ConstructionDSLD Homes
