Luxury, Space, and Smart Living in Arvada's Sought-After Candelas Community Welcome to 18926 W 93rd Ave, a stunning 5-bedroom, 4-bathroom home with over 4,600 sq ft of finished space, located in the heart of Candelas-one of Arvada's premier communities. Built in 2020 by Century Communities, this home blends contemporary elegance with functional, energy-efficient upgrades. Step inside to discover: Brand-new carpet throughout Main-level dedicated office and convenient mudroom Gourmet kitchen with extensive cabinetry, upgraded appliances, and large island Open-concept living and dining area with gas fireplace Finished basement with kitchenette, living room, private bedroom, full bath, and ample storage-ideal for multi-generational living or guest suite Beautiful primary suite with 5-piece bath and spa-like soaking tub Upstairs laundry with utility sink, three additional bedrooms, and full bath Smart home features include paid-off solar panels, an EV charging station, and a fully insulated 3-car garage. Enjoy the outdoors under your custom pergola, with a landscaped yard perfect for relaxing or entertaining-all backdropped by mountain views. Candelas offers 13 miles of scenic trails, parks, and access to top-rated K-8 schools, plus community amenities like pools, fitness centers, and nearby local favorites like Freedom Street Food Hall, Resolute Brewery, and Bluegrass Pizza. With Boulder and Golden just 15 minutes away and world-class ski resorts under two hours from your door, this home offers the perfect balance of luxury, location, and lifestyle. Schedule your private showing today and experience the best of Arvada living.
Sold for $865,000
$865,000
18926 W 93rd Ave, Arvada, CO 80007
5beds
4,663sqft
Single Family Residence
Built in 2020
6,752 Square Feet Lot
$840,000 Zestimate®
$186/sqft
$4,925 Estimated rent
Home value
$840,000
$790,000 - $899,000
$4,925/mo
Zestimate® history
Owner options
List your home for rent
$4,925/mo
Rent Zestimate®
Find your next renter with Zillow Rental Manager. Plus, with online applications, you can quickly screen prospective tenants – for free.
$4,925/mo
Rent Zestimate®
Refinance and save
$4,963/mo
Est. payment
Refinancing to a lower rate could help reduce your monthly payments and save thousands over the life of the loan.
$4,963/mo
Est. payment
Explore your selling options
Work with a Zillow partner agent
Leverage their expertise and Zillow's premium Showcase listings to get your home seen by more buyers.
Get startedList with your own agent
Get your home in front of millions of buyers by listing it on Zillow.
Learn how to do itSell it yourself
Take full control of how buyers see your home on Zillow by listing For Sale by Owner (FSBO).
List your homeWhat's special
Zillow last checked:
Listing updated:
Listed by:
Connie Kraska 303-443-6161,
LIV Sotheby's Intl Realty
Bought with:
Kendra Lanterman, 40024843
West and Main Homes Inc
Source: IRES as distributed by MLS GRID,MLS#: 1028355
Facts & features
Interior
Bedrooms & bathrooms
- Bedrooms: 5
- Bathrooms: 4
- Full bathrooms: 2
- 3/4 bathrooms: 1
- 1/2 bathrooms: 1
- Main level bathrooms: 1
Rooms
- Room types: Media Room
Primary bedroom
- Description: Carpet
- Features: Full Primary Bath, 5 Piece Primary Bath
- Level: Upper
- Area: 460 Square Feet
- Dimensions: 23 x 20
Bedroom 2
- Description: Carpet
- Level: Upper
- Area: 182 Square Feet
- Dimensions: 13 x 14
Bedroom 3
- Description: Carpet
- Level: Upper
Bedroom 4
- Description: Carpet
- Level: Upper
Bedroom 5
- Description: Carpet
- Level: Basement
Dining room
- Description: Luxury Vinyl
- Level: Main
- Area: 150 Square Feet
- Dimensions: 10 x 15
Family room
- Level: Basement
Kitchen
- Description: Luxury Vinyl
- Level: Main
- Area: 252 Square Feet
- Dimensions: 14 x 18
Laundry
- Level: Upper
Living room
- Description: Carpet
- Level: Main
- Area: 500 Square Feet
- Dimensions: 20 x 25
Study
- Description: Carpet
- Level: Main
Heating
- Forced Air
Cooling
- Central Air, Ceiling Fan(s)
Appliances
- Included: Gas Range, Double Oven, Dishwasher, Refrigerator, Washer, Dryer, Microwave
- Laundry: Sink
Features
- Eat-in Kitchen, Open Floorplan, Pantry, Walk-In Closet(s), Wet Bar, Jack & Jill Bathroom, Kitchen Island, In-Law Floorplan
- Windows: Window Coverings
- Basement: Full,Partially Finished,Built-In Radon
- Number of fireplaces: 1
- Fireplace features: Living Room, One
Interior area
- Total structure area: 3,257
- Total interior livable area: 4,663 sqft
- Finished area above ground: 3,257
Property
Parking
- Total spaces: 3
- Parking features: Attached, Heated Garage
- Attached garage spaces: 3
- Details: Attached
Features
- Levels: Two
- Stories: 2
- Patio & porch: Patio
- Fencing: Fenced
Lot
- Size: 6,752 Square Feet
Details
- Parcel number: 463390
- Zoning: RES
- Special conditions: Private Owner
Construction
Type & style
- Home type: SingleFamily
- Property subtype: Single Family Residence
Materials
- Frame, Brick, Composition
- Roof: Composition
Condition
- New construction: No
- Year built: 2020
Utilities & green energy
- Sewer: Public Sewer
- Water: City
- Utilities for property: Natural Gas Available, Electricity Available, Cable Available
Green energy
- Energy efficient items: Windows
Community & HOA
Community
- Features: Clubhouse, Tennis Court(s), Pool, Playground, Fitness Center, Park, Trail(s)
- Subdivision: Candelas Flg 4
HOA
- Has HOA: Yes
- HOA fee: Has HOA fee
- HOA name: Vauxmont Metro District
- HOA phone: 720-647-6541
Location
- Region: Arvada
Financial & listing details
- Price per square foot: $186/sqft
- Tax assessed value: $898,996
- Annual tax amount: $10,497
- Date on market: 3/13/2025
- Listing terms: Cash,Conventional,VA Loan
- Exclusions: Seller's personal property, staging items
- Electric utility on property: Yes
Price history
| Date | Event | Price |
|---|---|---|
| 5/27/2025 | Sold | $865,000$186/sqft |
Source:  IRES as distributed by MLS GRID #1028355 Report a problem IRES as distributed by MLS GRID #1028355 Report a problem | ||
| 4/28/2025 | Pending sale | $865,000$186/sqft |
Source:  REcolorado as distributed by MLS GRID #9943140 Report a problem REcolorado as distributed by MLS GRID #9943140 Report a problem | ||
| 4/25/2025 | Price change | $865,000-3.9%$186/sqft |
Source: REcolorado as distributed by MLS GRID #9943140 Report a problem | ||
| 3/26/2025 | Price change | $900,000-5.3%$193/sqft |
Source: REcolorado as distributed by MLS GRID #9943140 Report a problem | ||
| 3/13/2025 | Listed for sale | $950,000+72%$204/sqft |
Source: REcolorado as distributed by MLS GRID #9943140 Report a problem | ||
| 7/5/2019 | Sold | $552,244$118/sqft |
Source: Public Record Report a problem | ||
Public tax history
| Year | Property taxes | Tax assessment |
|---|---|---|
| 2025 | $10,497 -0.1% | $56,187 0% |
| 2024 | $10,504 +31% | $56,203 -6.2% |
| 2023 | $8,018 +4.1% | $59,888 +39.7% |
| 2022 | $7,705 +13.7% | $42,873 -2.8% |
| 2021 | $6,777 | $44,106 +41.1% |
| 2020 | $6,777 +25.2% | $31,268 |
| 2019 | $5,413 +17.6% | $31,268 +19.1% |
| 2018 | $4,602 | $26,251 |
| 2017 | $4,602 +888.7% | $26,251 +837.9% |
| 2016 | $465 +100% | $2,799 |
| 2015 | $233 | $2,799 |
Find assessor info on the county website
Neighborhood: 80007
Nearby homes
- $700,8003 bd2 ba3.5k sqft18906 W 93rd Ave, Arvada, CO 80007Off Market

- $781,9004 bd4 ba2.6k sqft18946 W 93rd Ave, Arvada, CO 80007Off Market
- $672,6003 bd3 ba1.9k sqft18886 W 93rd Ave, Arvada, CO 80007Off Market
- $820,8004 bd4 ba3.7k sqft18929 W 92nd Dr, Arvada, CO 80007Off Market
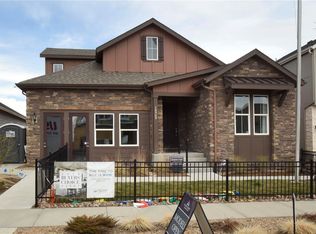
- $732,3002 bd3 ba1.9k sqft18949 W 92nd Dr, Arvada, CO 80007Off Market
- $765,0003 bd2 ba3.8k sqft18876 W 93rd Ave, Arvada, CO 80007Sold
- $904,2005 bd5 ba4.3k sqft18899 W 92nd Dr, Arvada, CO 80007Off Market
- $842,6004 bd5 ba3.5k sqft18925 W 93rd Ave, Arvada, CO 80007Off Market
Nearby schools
GreatSchools rating
- 6/10Three Creeks K-8Grades: K-8Distance: 0.4 mi
- 10/10Ralston Valley High SchoolGrades: 9-12Distance: 3.7 mi
Schools provided by the listing agent
- Elementary: Three Creeks K-8
- Middle: Three Creeks K-8
- High: Ralston Valley
Source: IRES as distributed by MLS GRID. This data may not be complete. We recommend contacting the local school district to confirm school assignments for this home.
Get a cash offer in 3 minutes
Find out how much your home could sell for in as little as 3 minutes with a no-obligation cash offer.
Estimated market value
$840,000
Get a cash offer in 3 minutes
Find out how much your home could sell for in as little as 3 minutes with a no-obligation cash offer.
Estimated market value
$840,000
- Colorado
- Jefferson County
- Arvada
- 80007
- 18926 W 93rd Ave
Nearby cities
Nearby neighborhoods
Nearby zip codes
Other Arvada Topics
