Skip main navigation
For sale
  • $1,499,939

    18927 Camillo Ct, Houston, TX 77094

    4beds
    4,161sqft
    : 
    $10,530/mo
    Get pre-qualified
    Single Family Residence
    Built in 2008
    9,539 Square Feet Lot
    $1,430,600 Zestimate®
    $360/sqft
    $200/mo HOA

    What's special

    Elegant finishesPrivate officeQuiet cul-de-sacGame roomMedia roomGourmet kitchenSweeping staircase
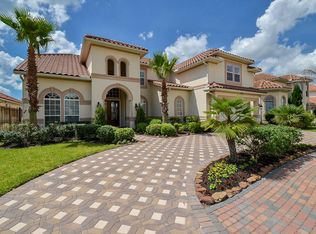
    Welcome to 18927 Camillo Ct – a stunning Mediterranean-style home on a quiet cul-de-sac! This spacious 4-bedroom, 3.5-bath home features a grand entry with soaring ceilings and a sweeping staircase, a first-floor primary suite with a spa-like bath, a private office, media room, and game room. The gourmet kitchen opens to the family and dining rooms—ideal for entertaining. With a 3-car garage, elegant finishes, and a prime location near top-rated schools and shopping, this home offers everything you need for a comfortable lifestyle.
    39 days
    327
    5

    Zillow last checked:

    Listing updated:

    Listed by:

    Carol Sidwell TREC #0415136 832-552-0238,

    RE/MAX Genesis

    Source: HAR,MLS#: 18176113MLS Logo

      Facts & features

      Interior

      Bedrooms & bathrooms
      • Bedrooms: 4
      • Bathrooms: 4
      • Full bathrooms: 3
      • 1/2 bathrooms: 1
      Rooms
      • Room types: Family Room, Utility Room
      Primary bedroom
      • Level: First
      • Area: 285
      • Dimensions: 15x19
      Bedroom
      • Level: Second
      • Area: 240
      • Dimensions: 16x15
      Bedroom
      • Level: Second
      • Area: 208
      • Dimensions: 16x13
      Bedroom
      • Level: Second
      • Area: 143
      • Dimensions: 11x13
      Breakfast
      • Level: First
      • Area: 168
      • Dimensions: 14x12
      Dining room
      • Level: First
      • Area: 216
      • Dimensions: 12x18
      Other
      • Level: Second
      • Area: 270
      • Dimensions: 15x18
      Family room
      • Level: First
      • Area: 288
      • Dimensions: 16x18
      Game room
      • Level: Second
      • Area: 414
      • Dimensions: 23x18
      Kitchen
      • Level: First
      • Area: 280
      • Dimensions: 14x20
      Living room
      • Level: First
      • Area: 195
      • Dimensions: 15x13
      Heating
      • Natural Gas
      Cooling
      • Ceiling Fan(s), Electric
      Appliances
      • Included: Disposal, Dryer, Refrigerator, Washer, Electric Oven, Microwave, Gas Cooktop, Dishwasher
      • Laundry: Electric Dryer Hookup, Washer Hookup
      Features
      • Crown Molding, Formal Entry/Foyer, High Ceilings, Primary Bed - 1st Floor
      • Flooring: Carpet, Tile
      • Windows: Window Coverings
      • Number of fireplaces: 1
      • Fireplace features: Gas Log
      Interior area
      • Total structure area: 4,161
      • Total interior livable area: 4,161 sqft
      Video & virtual tour

      Property

      Parking
      • Total spaces: 3
      • Parking features: Attached, Tandem
      • Attached garage spaces: 3
      Features
      • Stories: 2
      • Patio & porch: Covered, Patio/Deck
      • Exterior features: Balcony, Sprinkler System
      • On waterfront: Yes
      • Waterfront features: Lake Front
      Lot
      • Size: 9,539 Square Feet
      • Features: Back Yard, Cul-De-Sac, Waterfront, 0 Up To 1/4 Acre
      Details
      • Parcel number: 1295080010007

      Construction

      Type & style
      • Home type: SingleFamily
      • Architectural style: Mediterranean
      • Property subtype: Single Family Residence
      Materials
      • Stucco
      • Foundation: Slab
      • Roof: Tile
      Condition
      • New construction: No
      • Year built: 2008

      Utilities & green energy

      • Water: Water District
      Green energy
      • Energy efficient items: Thermostat, HVAC

      Community & HOA

      Community
      • Features: Subdivision Tennis Court
      • Subdivision: Windsor Park Lakes Sec 10
      HOA
      • Has HOA: Yes
      • Amenities included: Boat Dock, Controlled Access, Fitness Center, Playground, Pool, Tennis Court(s)
      • HOA fee: $2,400 annually
      Location
      • Region: Houston

      Financial & listing details

      • Price per square foot: $360/sqft
      • Tax assessed value: $1,164,000
      • Annual tax amount: $22,926
      • Date on market: 7/21/2026
      • Listing terms: Cash,Conventional,VA Loan
      • Road surface type: Concrete, Curbs, Gravel

        Estimated market value

        $1,430,600

        $1.36M - $1.50M

        $4,861/mo

        Price history

        DateEventPrice
        7/21/2026Listed for sale$1,499,939$360/sqft
        Source: HAR #18176113 Report a problem
        7/21/2026Listing removed$1,499,939$360/sqft
        Source: HAR #25617100 Report a problem
        6/10/2026Price change$1,499,939-1.8%$360/sqft
        Source: HAR #25617100 Report a problem
        5/30/2026Price change$1,527,089-1.5%$367/sqft
        Source: HAR #25617100 Report a problem
        8/8/2025Listed for sale$1,550,089$373/sqft
        Source: HAR #25617100 Report a problem

        Public tax history

        YearProperty taxesTax assessment
        2025$16,995 +9%$1,164,000 +18.7%
        2024$15,591 +5.3%$980,762 -0.4%
        2023$14,800 -4.3%$985,000 +3.6%
        2022$15,467 $950,700 +19%
        2021-- $798,581 -0.1%
        2020$15,416 +0.1%$799,530 +3.3%
        2019$15,399 -18%$773,860 -2.7%
        2018$18,778 $795,000
        2017$18,778 0%$795,000
        2016$18,778 +657%$795,000 -0.6%
        2015$2,481 $800,000 -6.4%
        2014$2,481 $854,756 +28%
        2013-- $667,730 +5.5%
        2012-- $633,000 +9.5%
        2011-- $578,000
        2010-- $578,000 +0.4%
        2009-- $575,611
        Find assessor info on the county website

        Monthly payment

        Est. payment

        Payment breakdown

        Explore the cost of this home by adjusting the details. Changes won't be saved.
        All calculations are estimates and provided by Zillow, Inc. for informational purposes only. Actual amounts may vary.
        HOA fees may include property taxes on listings classified as Co-Ops. Contact the listing agent and/or owner for fee details.
        See how much you could borrow to make a competitive offer.

        Climate risks

        Neighborhood: 77094

        Getting around

        0 / 100
        Car-Dependent
        0 / 100
        No Nearby Transit

        Nearby schools

        GreatSchools rating
        Schools provided by the listing agent
        • Elementary: Pattison Elementary School
        • Middle: Mcmeans Junior High School
        • High: Taylor High School (Katy)

        Source: HAR. This data may not be complete. We recommend contacting the local school district to confirm school assignments for this home.

        A local agent can set up tours, give advice and negotiate with sellers.

        Browse local experts