Welcome to Harrington Park subdivision which is one of the few subdivision in Woolmarket/Biloxi that has all 1+ acre lots. Enjoy this beautifully designed 4-bedroom, 3.5 bath home perfectly situated on a spacious one-acre lot offering privacy, room to roam, and endless possibilities. Thoughtfully laid out for both everyday living and entertaining, this home features generous living space, abundant natural light, and a functional floor plan that accommodates a variety of lifestyles.
A standout feature of this home is the private mother-in-law suite, ideal for multigenerational living, extended guest, or added flexibility. The well-appointed chefs kitchen flows seamlessly into the main living areas, making it perfect for hosting gatherings or enjoying quiet nights at home. The primary suite provides a relaxing retreat with an en-suit bath and large stand up shower, while additional bedrooms offer versatility for home offices, guest rooms, or hobby spaces.
Step outside with the covered screened-in back porch and enjoy the expansive yard-perfect for outdoor entertaining , a future pool, garden, or simply soaking in the peaceful surroundings. With ample space inside and out, this property combines comfort, convenience and the rare benefit of acreage living.
A true opportunity to enjoy space, privacy, and versatility . Don't miss out on this one-acre gem and the many upgrades the seller has added to the home such as custom closets, all new lighting, ceiling fans and mirrors etc. Schedule your showing today before its gone.
Closed
Price Unknown
18927 Harrington Cir, Biloxi, MS 39532
4beds
2,785sqft
Residential, Single Family Residence
Built in 2024
1 Acres Lot
$483,700 Zestimate®
$--/sqft
$3,149 Estimated rent
Home value
$483,700
Estimated sales range
Not available
$3,149/mo
Zestimate® history
Owner options
List your home for rent
$3,149/mo
Rent Zestimate®
Find your next renter with Zillow Rental Manager. Plus, with online applications, you can quickly screen prospective tenants – for free.
$3,149/mo
Rent Zestimate®
Refinance and save
$580/mo
Est. payment
Refinancing to a lower rate could help reduce your monthly payments and save thousands over the life of the loan.
$580/mo
Est. payment
Explore your selling options
Work with a Zillow partner agent
Leverage their expertise and Zillow's premium Showcase listings to get your home seen by more buyers.
Get startedList with your own agent
Get your home in front of millions of buyers by listing it on Zillow.
Learn how to do itSell it yourself
Take full control of how buyers see your home on Zillow by listing For Sale by Owner (FSBO).
List your homeWhat's special
Private mother-in-law suiteCovered screened-in back porchFunctional floor planAbundant natural lightCustom closetsCeiling fansGenerous living space
Zillow last checked:
Listing updated:
Listed by:
Steven Pascua 228-547-2831,
eAgent VIP Realty
Bought with:
Jonathan D Griffin, S50050
Keller Williams
Source: MLS United,MLS#: 4138656
Facts & features
Interior
Bedrooms & bathrooms
- Bedrooms: 4
- Bathrooms: 4
- Full bathrooms: 3
- 1/2 bathrooms: 1
Heating
- Central, Electric
Cooling
- Ceiling Fan(s), Central Air, Electric
Appliances
- Included: Dishwasher, Disposal, ENERGY STAR Qualified Appliances, Free-Standing Range, Microwave, Oven, Stainless Steel Appliance(s)
Features
- Ceiling Fan(s), Crown Molding, Double Vanity, Eat-in Kitchen, Entrance Foyer, High Ceilings, In-Law Floorplan, Kitchen Island, Open Floorplan, Pantry, Recessed Lighting, Smart Home, Smart Thermostat, Soaking Tub, Stone Counters, Storage, Tray Ceiling(s), Walk-In Closet(s)
- Windows: Double Pane Windows, ENERGY STAR Qualified Windows, Insulated Windows, Screens
- Has fireplace: No
Interior area
- Total structure area: 2,785
- Total interior livable area: 2,785 sqft
Property
Parking
- Total spaces: 3
- Parking features: Garage Door Opener
- Garage spaces: 3
Features
- Levels: One
- Stories: 1
- Patio & porch: Rear Porch, Screened
- Exterior features: Private Yard
Lot
- Size: 1 Acres
- Dimensions: 147 x 240.13 x 177.8 x 301.25
Details
- Parcel number: 110509001.028
Construction
Type & style
- Home type: SingleFamily
- Property subtype: Residential, Single Family Residence
Materials
- Brick
- Foundation: Slab
- Roof: Architectural Shingles,Asphalt
Condition
- Move In Ready
- New construction: No
- Year built: 2024
Utilities & green energy
- Sewer: Septic Tank
- Water: Public
- Utilities for property: Cable Available, Electricity Connected, Water Connected
Community & HOA
Community
- Features: Near Entertainment, Street Lights
- Subdivision: Harrington Park
HOA
- Has HOA: Yes
- Services included: Accounting/Legal, Management
- HOA fee: $580 annually
Location
- Region: Biloxi
Financial & listing details
- Tax assessed value: $16,000
- Annual tax amount: $5,353
- Date on market: 2/9/2026
- Electric utility on property: Yes
Price history
| Date | Event | Price |
|---|---|---|
| 5/22/2026 | Sold | -- |
Source: MLS United #4138656 Report a problem | ||
| 2/26/2026 | Pending sale | $494,900$178/sqft |
Source: MLS United #4138656 Report a problem | ||
| 2/9/2026 | Listed for sale | $494,900+16.3%$178/sqft |
Source: MLS United #4138656 Report a problem | ||
| 2/28/2024 | Sold | -- |
Source: MLS United #4066769 Report a problem | ||
| 12/27/2023 | Pending sale | $425,600$153/sqft |
Source: MLS United #4066769 Report a problem | ||
| 12/27/2023 | Listed for sale | $425,600$153/sqft |
Source: MLS United #4066769 Report a problem | ||
Public tax history
| Year | Property taxes | Tax assessment |
|---|---|---|
| 2024 | $226 | $2,400 |
Find assessor info on the county website
Neighborhood: 39532
Nearby homes
- $--5 bd3 ba3.1k sqft18935 Harrington Cir, Biloxi, MS 39532Sold

- $--4 bd2 ba2.4k sqft18925 Harrington Cir, Biloxi, MS 39532Sold
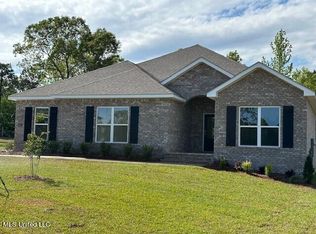
- $--4 bd3 ba2.9k sqft18911 Harrington Cir, Biloxi, MS 39532Sold

- $16,000-- bd-- ba-- sqft18591 Harrington Cir, Biloxi, MS 39532Off Market
- $--5 bd3 ba3.1k sqft18914 Harrington Cir, Biloxi, MS 39532Sold
- $16,000-- bd-- ba-- sqft18690 Harrington Cir, Biloxi, MS 39532Off Market
- $664,000-- bd-- ba3.3k sqft17412 Highway 67, Biloxi, MS 39532Off Market
- $148,34653.1 Acres17181 Road 510, Biloxi, MS 39532Off Market
Nearby schools
GreatSchools rating
- 10/10North Woolmarket Elementary and Middle SchoolGrades: K-8Distance: 1.1 mi
- 8/10Diberville Senior High SchoolGrades: 9-12Distance: 4.2 mi
Schools provided by the listing agent
- Elementary: North Woolmarket
- Middle: North Woolmarket Middle School
- High: D'Iberville
Source: MLS United. This data may not be complete. We recommend contacting the local school district to confirm school assignments for this home.
Sell for more on Zillow
Get a Zillow Showcase℠ listing at no additional cost and you could sell for .
$483,700
2% more
+$9,674
With Zillow Showcase(estimated)
$493,374
- Mississippi
- Harrison County
- Biloxi
- 39532
- 18927 Harrington Cir
Nearby cities
Nearby neighborhoods
Nearby zip codes
Other Biloxi Topics
