Skip main navigation
Off market
  • Zestimate®
    $945,300

    18927 Kristi Way, Lake Oswego, OR 97035

    4beds
    2,900sqft
    Single Family Residence
    Built in ----
    -- sqft lot
    $945,300 Zestimate®
    $326/sqft
    $4,497 Estimated rent

    Home value

    $945,300

    $822,000 - $1.09M

    $4,497/mo

    Zestimate® history
    Loading
    Loading...

    Owner options

    List your home for rent

    $4,497/mo

    Rent Zestimate®

    Find your next renter with Zillow Rental Manager. Plus, with online applications, you can quickly screen prospective tenants – for free.

    Learn more

    $4,497/mo

    Rent Zestimate®

    Refinance and save

    $6,028/mo

    Est. payment

    Refinancing to a lower rate could help reduce your monthly payments and save thousands over the life of the loan.

    See today's rates

    $6,028/mo

    Est. payment

    Explore your selling options

    Work with a Zillow partner agent

    Leverage their expertise and Zillow's premium Showcase listings to get your home seen by more buyers.

    Get started

    List with your own agent

    Get your home in front of millions of buyers by listing it on Zillow.

    Learn how to do it

    Sell it yourself

    Take full control of how buyers see your home on Zillow by listing For Sale by Owner (FSBO).

    List your home

    What's special

    Wood-burning fireplacesMultiple living spacesFully fenced backyardRv parkingLarge bonus roomAmple cabinetry for storageSpacious two-story home

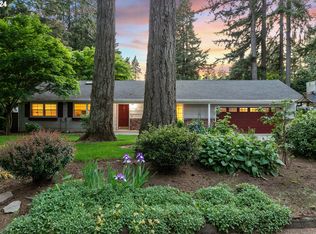
    Spacious 4- Bed Home in Rivergrove Featuring 4-Car Garage, RV Parking, Fenced Yard, Minutes from I-5, and MORE! Welcome to 18927 Kristi Way, a spacious two-story home located in the desirable Rivergrove neighborhood of Lake Oswego. Offering approximately 2,900 square feet, this home features 4 bedrooms, 3 full bathrooms, multiple living spaces, a large bonus room, and plenty of room to spread out. The main level features two bedrooms, a full bathroom, an office, a living room, a family room, and a kitchen. Both the office and living room feature wood-burning fireplaces, adding warmth and character to the home. The kitchen comes fully equipped with stainless steel appliances, including a refrigerator, stove, microwave, dishwasher, plus ample cabinetry for storage. With two bedrooms and a full bathroom on the main level, the floor plan offers great flexibility for guests, a home office, or additional living space. Upstairs, you'll find two additional bedrooms, two full bathrooms, and a large bonus room perfect for a media room, playroom, home gym, or second family room. New carpet has been installed throughout. The home also includes a full-size washer and dryer and air conditioning throughout for year-round comfort. Outside, enjoy a fully fenced backyard, RV parking, and an impressive 4-car tandem garage offering plenty of space for vehicles, storage, recreational equipment, or hobbies. Conveniently located near I-5 and Bridgeport Village, with shopping, dining, entertainment, and everyday conveniences just minutes away. River Grove Elementary School is approximately block away, Lakeridge Middle School is less than a mile away, and the home is also located near Lakeridge High School. This beautiful home comes with lake easement access! A 12-month lease is required, and the applicant must pass a credit/criminal background check. A non-refundable screening fee of $50 per adult applies. The security deposit equals one month's rent. Pets are welcome with an additional deposit and restrictions. Sorry, no smoking is permitted in this home. Proof of renter's insurance is required prior to move in. This home is a must-see and will go quickly. Contact us to schedule a showing.

    This property is not currently displayed as for sale or rent on Zillow. This may be different from what's on other websites or public sources.
    Zillow last checked:

    Listing updated:

    Source: Zillow Rentals

    Facts & features

    Interior

    Bedrooms & bathrooms
    • Bedrooms: 4
    • Bathrooms: 3
    • Full bathrooms: 3
    Heating
    • Fireplace
    Cooling
    • Air Conditioner, Central Air
    Appliances
    • Included: Dishwasher, Dryer, Garbage Disposal, Microwave Oven, Refrigerator, Washer
    • Laundry: In Unit
    Features
    • Has fireplace: Yes
    Interior area
    • Total interior livable area: 2,900 sqft

    Property

    Parking
    • Parking features: Attached, Garage
    • Has attached garage: Yes
    • Details: Contact manager
    Features
    • Patio & porch: Deck
    • Exterior features: Large Closets
    • Fencing: Fenced Yard
    Details
    • Additional structures: Garage(s)
    • Parcel number: 00348939

    Construction

    Type & style
    • Home type: SingleFamily
    • Property subtype: Single Family Residence

    Community & HOA

    Community
    • Deposit fee: $4,500
    Location
    • Region: Lake Oswego

    Financial & listing details

    • Price per square foot: $326/sqft
    • Date on market: 9/19/2026
    • Date available: 10/10/2026
    • Lease term: Contact For Details

    Price history

    DateEventPrice
    10/24/2026Listing removed$4,500$2/sqft
    Source: Zillow Rentals Report a problem
    9/19/2026Listed for rent$4,500$2/sqft
    Source: Zillow Rentals Report a problem

    Public tax history

    Tax history is unavailable.

    Neighborhood: Rosewood

    Nearby schools

    GreatSchools rating
    Get a cash offer in 3 minutes
    Find out how much your home could sell for in as little as 3 minutes with a no-obligation cash offer.
    Estimated market value

    $945,300

    Get a cash offer in 3 minutes
    Find out how much your home could sell for in as little as 3 minutes with a no-obligation cash offer.
    Estimated market value

    $945,300