Skip main navigation
Sold for $990,000
  • $990,000

    18927 Saint Albert Dr, Brookeville, MD 20833

    4beds
    3,882sqft
    Single Family Residence
    Built in 1998
    10,721 Square Feet Lot
    $988,600 Zestimate®
    $255/sqft
    $3,857 Estimated rent

    Home value

    $988,600

    $900,000 - $1.08M

    $3,857/mo

    Zestimate® history
    Loading
    Loading...

    Owner options

    List your home for rent

    $3,857/mo

    Rent Zestimate®

    Find your next renter with Zillow Rental Manager. Plus, with online applications, you can quickly screen prospective tenants – for free.

    Learn more

    $3,857/mo

    Rent Zestimate®

    Refinance and save

    $6,046/mo

    Est. payment

    Refinancing to a lower rate could help reduce your monthly payments and save thousands over the life of the loan.

    See today's rates

    $6,046/mo

    Est. payment

    Explore your selling options

    Work with a Zillow partner agent

    Leverage their expertise and Zillow's premium Showcase listings to get your home seen by more buyers.

    Get started

    List with your own agent

    Get your home in front of millions of buyers by listing it on Zillow.

    Learn how to do it

    Sell it yourself

    Take full control of how buyers see your home on Zillow by listing For Sale by Owner (FSBO).

    List your home

    What's special

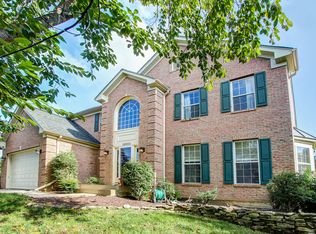
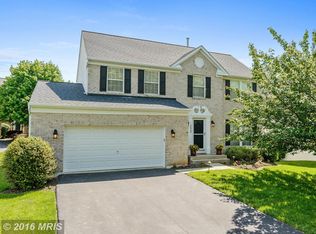
    Perfectly positioned on a spacious lot that borders open community green space, this rare colonial is located in the sought-after Manor Oaks community. The home offers a unique sense of spaciousness and timeless curb appeal, with beautiful upgrades that include a recently enhanced eat-in kitchen with quartz countertops and gas cooktop, new flooring throughout, fresh paint, updated lighting and ceiling fans, and a fully finished customizable basement with a rough-in for a full bathroom. The kitchen features stainless steel appliances and connects seamlessly to a formal dining room, sunlit living room with a gas fireplace, and a versatile piano room with two bay windows—ideal as a home office or creative space. Four generously sized bedrooms include a spacious primary suite with a walk-in closet and private updated bath boasting dual sinks and a separate shower and soaking tub. The newly finished basement adds flexible space for a home theatre, workouts, or play. Additional main level highlights include a bright laundry room with a large window, convenient guest bath, two story foyer, new LVP flooring in the foyer, kitchen and all bathrooms, newer HVAC and extended two-car garage and interior access. The exterior offers a fully fenced in backyard that has a tranquil, wide-open feel thanks to the adjacent open space and beautiful landscaping. As part of Manor Oaks, you’ll enjoy access to a community swimming pool, picnic area, multiple playgrounds, tennis courts, and walking paths that wind through extensive common areas, perfect for enjoying the outdoors right in your own neighborhood. Ideally located just minutes from the popular Olney shopping and dining district, medical facilities, Olney Theatre Center, golf courses and easy access to commuter routes including ICC/1-200, you’re also close to several nearby parks offering scenic trails and outdoor adventure. This is a rare blend of classic charm, thoughtful updates, and modern-day convenience in one of Montgomery County’s most vibrant pockets.

    Zillow last checked:

    Listing updated:

    Listed by:

    Erica Baker 410-919-7019,

    TTR Sotheby's International Realty

    Bought with:

    Hank May, 521042

    Long & Foster Real Estate, Inc.

    Source: Bright MLS,MLS#: MDMC2184618MLS Logo

    Facts & features

    Interior

    Bedrooms & bathrooms
    • Bedrooms: 4
    • Bathrooms: 3
    • Full bathrooms: 2
    • 1/2 bathrooms: 1
    • Main level bathrooms: 1
    Rooms
    • Room types: Living Room, Dining Room, Primary Bedroom, Bedroom 2, Bedroom 3, Bedroom 4, Kitchen, Family Room, Basement, Foyer, Breakfast Room, Laundry, Bathroom 2, Primary Bathroom
    Primary bedroom
    • Features: Flooring - Carpet, Attached Bathroom, Walk-In Closet(s)
    • Level: Upper
    Bedroom 2
    • Features: Flooring - Carpet
    • Level: Upper
    Bedroom 3
    • Features: Flooring - Carpet
    • Level: Upper
    Bedroom 4
    • Features: Flooring - Carpet
    • Level: Upper
    Primary bathroom
    • Features: Soaking Tub, Double Sink, Flooring - Luxury Vinyl Plank
    • Level: Upper
    Bathroom 2
    • Features: Flooring - Luxury Vinyl Plank, Bathroom - Tub Shower, Double Sink
    • Level: Upper
    Basement
    • Features: Flooring - Carpet
    • Level: Lower
    Breakfast room
    • Features: Flooring - Luxury Vinyl Plank
    • Level: Main
    Dining room
    • Features: Flooring - Carpet
    • Level: Main
    Family room
    • Features: Flooring - Carpet, Fireplace - Gas
    • Level: Main
    Foyer
    • Features: Flooring - Luxury Vinyl Plank
    • Level: Main
    Kitchen
    • Features: Flooring - Luxury Vinyl Plank, Pantry, Kitchen Island, Countertop(s) - Quartz
    • Level: Main
    Laundry
    • Level: Main
    Living room
    • Features: Flooring - Carpet
    • Level: Main
    Heating
    • Forced Air, Natural Gas
    Cooling
    • Central Air, Electric
    Appliances
    • Included: Cooktop, Dishwasher, Disposal, Dryer, Double Oven, Oven/Range - Gas, Refrigerator, Washer, Stainless Steel Appliance(s), Water Heater, Gas Water Heater
    • Laundry: Main Level, Laundry Room
    Features
    • Family Room Off Kitchen, Kitchen - Gourmet, Breakfast Area, Combination Kitchen/Living, Kitchen Island, Kitchen - Table Space, Eat-in Kitchen, Primary Bath(s), Floor Plan - Traditional, Ceiling Fan(s), Dining Area, Pantry, Recessed Lighting, Walk-In Closet(s)
    • Flooring: Carpet, Luxury Vinyl
    • Doors: Storm Door(s)
    • Windows: Bay/Bow, Double Pane Windows
    • Basement: Full,Connecting Stairway,Improved,Interior Entry,Partially Finished,Rough Bath Plumb
    • Number of fireplaces: 1
    • Fireplace features: Gas/Propane
    Interior area
    • Total structure area: 4,012
    • Total interior livable area: 3,882 sqft
    • Finished area above ground: 2,530
    • Finished area below ground: 1,352

    Property

    Parking
    • Total spaces: 4
    • Parking features: Garage Door Opener, Garage Faces Front, Inside Entrance, Oversized, Asphalt, Off Street, Driveway, Attached
    • Attached garage spaces: 2
    • Uncovered spaces: 2
    Accessibility
    • Accessibility features: None
    Features
    • Levels: Three
    • Stories: 3
    • Patio & porch: Deck
    • Pool features: Community
    • Has spa: Yes
    • Spa features: Bath
    • Fencing: Back Yard
    • Has view: Yes
    • View description: Garden
    Lot
    • Size: 10,721 Square Feet
    • Features: Backs - Open Common Area, Landscaped, Rear Yard
    Details
    • Additional structures: Above Grade, Below Grade
    • Parcel number: 160803205391
    • Zoning: RE2
    • Special conditions: Standard

    Construction

    Type & style
    • Home type: SingleFamily
    • Architectural style: Colonial
    • Property subtype: Single Family Residence
    Materials
    • Vinyl Siding, Brick Front
    • Foundation: Permanent
    Condition
    • Excellent,Very Good
    • New construction: No
    • Year built: 1998

    Utilities & green energy

    • Sewer: Public Sewer
    • Water: Public

    Community & HOA

    Community
    • Subdivision: Manor Oaks
    HOA
    • Has HOA: Yes
    • Amenities included: Common Grounds, Jogging Path, Picnic Area, Pool, Tennis Court(s), Tot Lots/Playground
    • Services included: Pool(s)
    • HOA name: MANOR OAKS
    Location
    • Region: Brookeville
    • Municipality: BROOKEVILLE

    Financial & listing details

    • Price per square foot: $255/sqft
    • Tax assessed value: $682,933
    • Annual tax amount: $7,875
    • Date on market: 6/5/2025
    • Listing agreement: Exclusive Agency
    • Ownership: Fee Simple

    Price history

    DateEventPrice
    6/25/2025Sold$990,000+7%$255/sqft
    Source: Bright MLS #MDMC2184618 Report a problem
    6/21/2025Pending sale$925,000$238/sqft
    Source: Bright MLS #MDMC2184618 Report a problem
    6/9/2025Contingent$925,000$238/sqft
    Source: Bright MLS #MDMC2184618 Report a problem
    6/6/2025Listed for sale$925,000+226.9%$238/sqft
    Source: Bright MLS #MDMC2184618 Report a problem
    9/9/2011Listing removed$3,000$1/sqft
    Source: King Real Estate, Inc. #MC7664979 Report a problem
    8/17/2011Listed for rent$3,000$1/sqft
    Source: King Real Estate, Inc. #MC7664979 Report a problem
    5/6/1998Sold$283,000$73/sqft
    Source: Public Record Report a problem

    Public tax history

    YearProperty taxesTax assessment
    2025$8,397 +13.1%$682,933 +5.9%
    2024$7,427 +6.1%$645,167 +6.2%
    2023$6,998 +8.5%$607,400 +3.9%
    2022$6,451 +4.2%$584,567 +4.1%
    2021$6,193 +4.2%$561,733 +4.2%
    2020$5,945 +0%$538,900
    2019$5,942 -0.2%$538,900
    2018$5,953 -6.4%$538,900 -3.8%
    2017$6,363 +6.2%$560,300 +3%
    2016$5,993 $543,800 +3.1%
    2015$5,993 $527,300 +3.2%
    2014$5,993 $510,800
    2013-- $510,800
    2012-- $510,800 -14.1%
    2011-- $594,810
    2010-- $594,810
    2009-- $594,810 -9%
    2008-- $653,280 +15.3%
    2007-- $566,472 +17.9%
    2006-- $480,423 +22.3%
    2005-- $392,860 +9.3%
    2004-- $359,562
    2003-- $359,562 +22.7%
    2002-- $292,970
    2001-- $292,970
    Find assessor info on the county website

    Neighborhood: 20833

    Nearby schools

    GreatSchools rating
    Schools provided by the listing agent
    • District: Montgomery County Public Schools

    Source: Bright MLS. This data may not be complete. We recommend contacting the local school district to confirm school assignments for this home.

    Get a cash offer in 3 minutes
    Find out how much your home could sell for in as little as 3 minutes with a no-obligation cash offer.
    Estimated market value
    $988,600
    Get a cash offer in 3 minutes
    Find out how much your home could sell for in as little as 3 minutes with a no-obligation cash offer.
    Estimated market value
    $988,600