Welcome to the perfect blend of comfort, convenience, and an active lake lifestyle in this updated ranch. This home offers 2 bedrooms and 1 full bathroom. The spacious backyard is fantastic for relaxing, entertaining, or gardening, while the 1.5+ car detached garage provides ample storage. Inside, the bright kitchen features beautiful cherry cabinetry with glass-front accent doors, under-cabinet lighting, and plenty of workspace. Newer windows throughout the home add energy efficiency and natural light. As a Wildwood resident, you'll enjoy lake rights to all-sports Gages Lake and great fishing on Valley Lake, along with access to several neighborhood parks, beaches, boat launches, playgrounds, ball fields, walking trails, and a variety of community programs through the Wildwood Park District. Located just minutes from Metra stations, tollway, Lake County Forest Preserves, golf courses, shopping, dining, and schools, this move-in-ready home combines an outstanding location with low property taxes. Home is being sold as-is.
New
$225,000
18927 W Old Plank Rd, Grayslake, IL 60030
2beds
776sqft
:
Get pre-qualified$1,644/mo
Single Family Residence
Built in 1951
8,100 Square Feet Lot
$-- Zestimate®
$290/sqft
$-- HOA
What's special
Plenty of workspaceSpacious backyardBright kitchenNatural lightEnergy efficiencyUnder-cabinet lighting
- --
- on Zillow |
- 400
- views |
- 31
- saves |
Zillow last checked:
Listing updated:
Listed by:
Jamie Hering, CSC 847-362-7300,
Coldwell Banker Realty,
Jackie Kissinger 847-361-9459,
Coldwell Banker Realty
Source: MRED as distributed by MLS GRID,MLS#: 12712565
Facts & features
Interior
Bedrooms & bathrooms
- Bedrooms: 2
- Bathrooms: 1
- Full bathrooms: 1
Rooms
- Room types: No additional rooms
Primary bedroom
- Features: Flooring (Wood Laminate)
- Level: Main
- Area: 120 Square Feet
- Dimensions: 12X10
Bedroom 2
- Features: Flooring (Wood Laminate)
- Level: Main
- Area: 100 Square Feet
- Dimensions: 10X10
Family room
- Features: Flooring (Wood Laminate)
- Level: Main
- Area: 160 Square Feet
- Dimensions: 16X10
Kitchen
- Features: Kitchen (Galley), Flooring (Wood Laminate)
- Level: Main
- Area: 48 Square Feet
- Dimensions: 8X6
Living room
- Features: Flooring (Wood Laminate)
- Level: Main
- Area: 180 Square Feet
- Dimensions: 15X12
Heating
- Natural Gas, Forced Air
Cooling
- Central Air
Appliances
- Included: Range, Microwave, Dishwasher
- Laundry: Main Level, In Unit
Features
- 1st Floor Bedroom, 1st Floor Full Bath
- Basement: Crawl Space
Interior area
- Total structure area: 776
- Total interior livable area: 776 sqft
Video & virtual tour
Property
Parking
- Total spaces: 1.5
- Parking features: Yes, Garage Owned, Detached, Garage
- Garage spaces: 1.5
Accessibility
- Accessibility features: No Disability Access
Features
- Stories: 1
Lot
- Size: 8,100 Square Feet
- Dimensions: 60 X 135
- Features: Water Rights
Details
- Parcel number: 07303220050000
- Special conditions: None
Construction
Type & style
- Home type: SingleFamily
- Architectural style: Ranch
- Property subtype: Single Family Residence
Materials
- Vinyl Siding
- Roof: Asphalt
Condition
- New construction: No
- Year built: 1951
Details
- Builder model: RANCH
Utilities & green energy
- Sewer: Public Sewer, Storm Sewer
- Water: Lake Michigan, Public
Community & HOA
Community
- Features: Park, Lake, Water Rights
- Subdivision: Wildwood
HOA
- Services included: None
Location
- Region: Grayslake
Financial & listing details
- Price per square foot: $290/sqft
- Tax assessed value: $151,188
- Annual tax amount: $4,706
- Date on market: 8/12/2026
- Ownership: Fee Simple
- Has irrigation water rights: Yes
Estimated market value
Not available
Estimated sales range
Not available
Not available
Price history
| Date | Event | Price |
|---|---|---|
| 10/18/2024 | Sold | $205,000+2.5%$264/sqft |
Source:  MRED as distributed by MLS GRID #12165465 Report a problem MRED as distributed by MLS GRID #12165465 Report a problem | ||
| 10/7/2024 | Pending sale | $200,000$258/sqft |
Source: MRED as distributed by MLS GRID #12165465 Report a problem | ||
| 9/21/2024 | Listing removed | $200,000$258/sqft |
Source: MRED as distributed by MLS GRID #12165465 Report a problem | ||
| 9/18/2024 | Listed for sale | $200,000+59.4%$258/sqft |
Source: MRED as distributed by MLS GRID #12165465 Report a problem | ||
| 3/24/2021 | Listing removed | -- |
Source: Owner Report a problem | ||
| 11/21/2019 | Sold | $125,500+0.4%$162/sqft |
Source: Public Record Report a problem | ||
| 9/12/2019 | Pending sale | $125,000$161/sqft |
Source: Owner Report a problem | ||
| 9/3/2019 | Price change | $125,000-2.3%$161/sqft |
Source: Owner Report a problem | ||
| 8/28/2019 | Price change | $128,000+16.4%$165/sqft |
Source: Owner Report a problem | ||
| 7/21/2019 | Pending sale | $110,000$142/sqft |
Source: Owner Report a problem | ||
| 6/16/2019 | Listed for sale | $110,000+59.4%$142/sqft |
Source: Owner Report a problem | ||
| 1/7/2010 | Sold | $69,000$89/sqft |
Source: Public Record Report a problem | ||
Public tax history
| Year | Property taxes | Tax assessment |
|---|---|---|
| 2024 | $4,236 +3.3% | $56,939 +13% |
| 2023 | $4,101 +17.2% | $50,391 +7.7% |
| 2022 | $3,500 +18.6% | $46,784 +19.1% |
| 2021 | $2,952 +3.5% | $39,296 +13.2% |
| 2020 | $2,851 -15% | $34,710 +3% |
| 2019 | $3,352 +14.2% | $33,702 +12.1% |
| 2018 | $2,936 | $30,060 +3% |
| 2017 | $2,936 +32.2% | $29,198 +4.7% |
| 2016 | $2,221 +2.8% | $27,898 +5.4% |
| 2015 | $2,160 +3.9% | $26,459 +4.1% |
| 2014 | $2,079 -21.9% | $25,417 -0.8% |
| 2012 | $2,663 +4.7% | $25,612 -27.4% |
| 2011 | $2,543 -4.2% | $35,266 -9.9% |
| 2010 | $2,653 +1.9% | $39,131 -5% |
| 2009 | $2,603 +0.1% | $41,212 -1.2% |
| 2008 | $2,600 +6.6% | $41,726 +6.5% |
| 2006 | $2,439 +23.7% | $39,179 |
| 2005 | $1,972 +68.3% | -- |
| 2004 | $1,172 -14.5% | -- |
| 2003 | $1,371 -24.4% | -- |
| 2002 | $1,813 +4.5% | -- |
| 2001 | $1,735 +4.2% | $27,405 +3.8% |
| 2000 | $1,666 | $26,392 |
Find assessor info on the county website
Monthly payment
Est. payment
Payment breakdown
Explore the cost of this home by adjusting the details. Changes won't be saved.Climate risks
Neighborhood: 60030
Nearby schools
GreatSchools rating
- 5/10Woodland Elementary SchoolGrades: 1-3Distance: 1.8 mi
- 5/10Woodland Middle SchoolGrades: 6-8Distance: 3.6 mi
- 9/10Warren Township High SchoolGrades: 9-12Distance: 1.6 mi
Schools provided by the listing agent
- Elementary: Woodland Elementary School
- Middle: Woodland Middle School
- High: Warren Township High School
- District: 50
Source: MRED as distributed by MLS GRID. This data may not be complete. We recommend contacting the local school district to confirm school assignments for this home.
- $220,0002 bd1 ba952 sqft18937 W Old Plank Rd, Grayslake, IL 60030Off Market
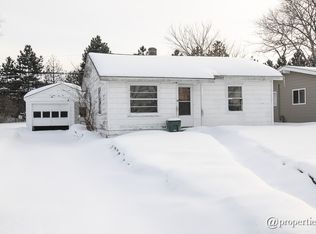
- $296,1003 bd1 ba1k sqft18915 W Old Plank Rd, Grayslake, IL 60030Off Market
- $245,0003 bd2 ba1k sqft18945 W Old Plank Rd, Grayslake, IL 60030Sold
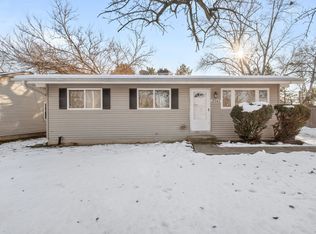
- $261,5005 bd2 ba1k sqft18930 W Old Plank Rd, Grayslake, IL 60030Sold
- $292,4003 bd1 ba1k sqft18895 W Old Plank Rd, Grayslake, IL 60030Off Market
- $61,887-- bd1 ba960 sqft1807 Country Dr APT 302, Grayslake, IL 60030Off Market
- $51,234-- bd1 ba720 sqft1807 Country Dr APT 101, Grayslake, IL 60030Off Market
- $61,887-- bd1 ba960 sqft1807 Country Dr APT 103, Grayslake, IL 60030Off Market
A local agent can set up tours, give advice and negotiate with sellers.
Similar homes
- $224,9002 bd1 ba832 sqft33704 N Oakland Dr, Grayslake, IL 60030Active
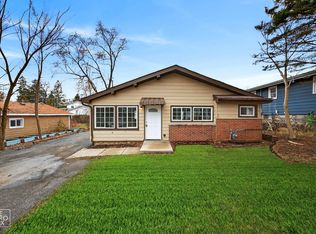 MLS ID #12684889, Maria Simoncelli, Durante & Rich Real Estate. MRED as distributed by MLS GRID
 - $235,0003 bd1 ba942 sqft519 Arbor Dr, Round Lake Park, IL 60073Active
 MLS ID #12726088, Manpreet Singh, LPT Realty. MRED as distributed by MLS GRID
 - $--2 bd1 ba884 sqft236 Helena Ave, Wauconda, IL 60084Auction
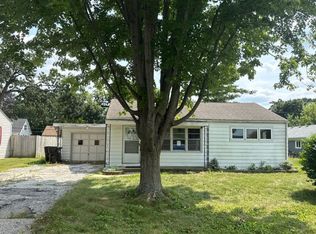 Auction.com 2
 - $275,0002 bd1 ba936 sqft2804 Russett Rd, McHenry, IL 60050New
 MLS ID #12730568, Dessi Vukov, CSC, Berkshire Hathaway HomeServices Starck Real Estate. MRED as distributed by MLS GRID
 - $222,0002 bd1 ba832 sqft314 S Orchard Ave, Waukegan, IL 60085Price ChangeMLS ID #12687866, Terie Garza, RE/MAX Plaza. MRED as distributed by MLS GRID
- $169,9003 bd1 ba750 sqft338 E Lakeview Ave, Round Lake Beach, IL 60073ActiveMLS ID #12708986, Cherie Smith Zurek, ABR,CRS,GRI,SRES, RE/MAX Suburban. MRED as distributed by MLS GRID
- $246,9003 bd1 ba874 sqft12810 W Beach Rd, Beach Park, IL 60087ActiveMLS ID #12725244, Gary Powell, Netgar Investments Inc. MRED as distributed by MLS GRID
- $270,0003 bd1 ba1.1k sqft518 Rae Ave, Lake Villa, IL 60046NewMLS ID #12728950, Manpreet Singh, LPT Realty. MRED as distributed by MLS GRID
- $229,9002 bd1 ba768 sqft510 Naber Ave, Antioch, IL 60002ActiveMLS ID #12725188, Jack Fields, GRI, Realty World Tiffany R.E.. MRED as distributed by MLS GRID
- $229,9003 bd2 ba997 sqft820 Cedar Ave, Waukegan, IL 60085ActiveMLS ID #12668884, Katie Bak, ABR,CRS,e-PRO,MRP,SFR, Gates and Gables Realty. MRED as distributed by MLS GRID
- $175,0002 bd1 ba868 sqft2932 Darrow Ln, Waukegan, IL 60085ActiveMLS ID #12724229, Alyssa Pimentel, Compass. MRED as distributed by MLS GRID
- $275,0003 bd1 ba960 sqft1508 Poplar St, Holiday Hills, IL 60051NewMLS ID #12730755, Nely Piper, SRES, Berkshire Hathaway HomeServices Starck Real Estate. MRED as distributed by MLS GRID
- $239,9004 bd1 ba968 sqft2237 Kristan Ave, North Chicago, IL 60064ActiveMLS ID #12722187, Dr. J. A. Resto, AXEN Realty. MRED as distributed by MLS GRID
- $289,0003 bd2 ba1.1k sqft35397 N 1st Ave, Ingleside, IL 60041NewMLS ID #12730465, Bryan Shaughnessy, Realty World Tiffany R.E.. MRED as distributed by MLS GRID
- $225,0002 bd1 ba952 sqft34690 N Nokomis Trl, McHenry, IL 60051ActiveMLS ID #12700361, Hilda Jones, GRI,SFR, Baird & Warner Real Estate - Algonquin. MRED as distributed by MLS GRID
- $265,0003 bd1 ba1k sqft29 Glenwood Dr, Round Lake Beach, IL 60073Re-activatedMLS ID #12712936, Dawn Simmons, SFR, RE/MAX Suburban. MRED as distributed by MLS GRID
- $275,0003 bd1 ba1.1k sqft(Undisclosed Address), Zion, IL 60099NewMLS ID #12727987, Catrice Holmes, Coldwell Banker Realty. MRED as distributed by MLS GRID
- $--4 bd2 ba1k sqft3209 Sunrise Vw, McHenry, IL 60050AuctionAuction.com 2
- $204,9002 bd1 ba888 sqft117 Roosevelt Ave, Wauconda, IL 60084Price ChangeMLS ID #12726822, Annie Sullivan, Keller Williams North Shore West. MRED as distributed by MLS GRID
- $234,9005 bd2 ba999 sqft2123 Wallace Ave, North Chicago, IL 60064ActiveMLS ID #12713167, Patrick Komperda, Real Broker, LLC. MRED as distributed by MLS GRID
