Escape to your own private country estate just minutes from downtown Marshall. This exceptional 5-bedroom, 3-full-bath home is designed for gathering, entertaining, and making lasting memories, offering the perfect blend of refined living, outdoor enjoyment, and versatile space. The spacious primary ensuite, cozy living room, and well-appointed kitchen make everyday living a pleasure. An expansive family room overlooks your very own backyard retreat. Step outside to the stamped concrete patio and sparkling in-ground pool--an inviting setting for summer entertaining, family fun, or peaceful afternoons surrounded by nature. The finished basement provides generous additional living space, making it ideal for a recreation room, media room, home gym, or guest retreat. The impressive pole barn has abundant workspace, as well as a spacious storage loft ready for your finishing touches. Numerous updates provide peace of mind, including new flooring throughout most of the main level (2002), new pool liner (2018), reverse osmosis system (2018), heat pump and pool concrete (2016), on-demand water heater (2020), and Well 1/2 Horse Pump (2026) Experience the tranquility of country living at its finest. This remarkable property is ready to welcome you home.
Active
Price cut: $20K (7/13)
$400,000
18928 E Michigan Ave, Marshall, MI 49068
5beds
3,877sqft
:
Get pre-qualified$3,144/mo
Single Family Residence
Built in 1969
2.03 Acres Lot
$-- Zestimate®
$103/sqft
$-- HOA
What's special
- 20 days |
- 2,079 |
- 196 |
Zillow last checked:
Listing updated:
Listed by:
Lindy S Gore 269-366-7321,
Real Broker, LLC 855-450-0442,
David D Gore 269-203-6680,
Real Broker, LLC
Source: MichRIC,MLS#: 26033744
Facts & features
Interior
Bedrooms & bathrooms
- Bedrooms: 5
- Bathrooms: 3
- Full bathrooms: 3
Heating
- Hot Water
Cooling
- Central Air
Appliances
- Included: Dishwasher, Disposal, Microwave, Range, Refrigerator, Water Softener Owned
- Laundry: Laundry Room
Features
- Ceiling Fan(s), Eat-in Kitchen, Pantry
- Flooring: Ceramic Tile, Wood
- Windows: Low-Emissivity Windows, Screens, Replacement, Insulated Windows
- Basement: Full,Walk-Out Access
- Number of fireplaces: 1
- Fireplace features: Living Room, Wood Burning
Interior area
- Total structure area: 2,690
- Total interior livable area: 3,877 sqft
- Finished area below ground: 418
Property
Parking
- Total spaces: 2
- Parking features: Garage Faces Front, Garage Door Opener, Attached
- Garage spaces: 2
Features
- Stories: 3
- Has private pool: Yes
- Pool features: In Ground
Lot
- Size: 2.03 Acres
- Dimensions: 280 x 279
- Features: Ground Cover, Shrubs/Hedges
Details
- Additional structures: Pole Barn
- Parcel number: 1530001900
Construction
Type & style
- Home type: SingleFamily
- Property subtype: Single Family Residence
Materials
- Stone, Vinyl Siding
- Roof: Composition
Condition
- New construction: No
- Year built: 1969
Utilities & green energy
- Sewer: Septic Tank
- Water: Well
- Utilities for property: Natural Gas Available, Natural Gas Connected, Cable Connected
Community & HOA
Location
- Region: Marshall
Financial & listing details
- Price per square foot: $103/sqft
- Tax assessed value: $151,731
- Annual tax amount: $5,042
- Date on market: 7/6/2026
- Listing terms: Cash,FHA,VA Loan,Conventional
Estimated market value
Not available
Estimated sales range
Not available
$2,500/mo
Price history
| Date | Event | Price |
|---|---|---|
| 7/13/2026 | Price change | $400,000-4.8%$103/sqft |
Source:  MichRIC #26033744 Report a problem MichRIC #26033744 Report a problem | ||
| 7/6/2026 | Listed for sale | $420,000+21.7%$108/sqft |
Source: MichRIC #26033744 Report a problem | ||
| 5/31/2023 | Sold | $345,000-1.4%$89/sqft |
Source: MichRIC #23003102 Report a problem | ||
| 5/12/2023 | Pending sale | $350,000$90/sqft |
Source: MichRIC #23003102 Report a problem | ||
| 4/27/2023 | Contingent | $350,000$90/sqft |
Source: MichRIC #23003102 Report a problem | ||
| 3/16/2023 | Price change | $350,000-4.1%$90/sqft |
Source: MichRIC #23003102 Report a problem | ||
| 2/21/2023 | Price change | $365,000-1.3%$94/sqft |
Source: MichRIC #23003102 Report a problem | ||
| 2/14/2023 | Price change | $369,900-2.6%$95/sqft |
Source: MichRIC #23003102 Report a problem | ||
| 2/1/2023 | Listed for sale | $379,900+28.8%$98/sqft |
Source: MichRIC #23003102 Report a problem | ||
| 9/16/2021 | Sold | $295,000-1.3%$76/sqft |
Source: RE/MAX of Michigan Solds #21023803_49068 Report a problem | ||
| 7/29/2021 | Pending sale | $299,000$77/sqft |
Source:  RE/MAX of Michigan #21023803 Report a problem RE/MAX of Michigan #21023803 Report a problem | ||
| 7/22/2021 | Price change | $299,000-10.7%$77/sqft |
Source: RE/MAX of Michigan #21023803 Report a problem | ||
| 6/30/2021 | Pending sale | $335,000$86/sqft |
Source: RE/MAX of Michigan #21023803 Report a problem | ||
| 6/22/2021 | Listed for sale | $335,000+100%$86/sqft |
Source: RE/MAX of Michigan #21023803 Report a problem | ||
| 2/17/2011 | Sold | $167,500-13.9%$43/sqft |
Source: Agent Provided Report a problem | ||
| 12/31/2008 | Listing removed | $194,500$50/sqft |
Source: Coldwell Banker** #2827254 Report a problem | ||
| 7/12/2008 | Listed for sale | $194,500+235.6%$50/sqft |
Source: Coldwell Banker** #2827254 Report a problem | ||
| 10/15/2004 | Sold | $57,950$15/sqft |
Source: Agent Provided Report a problem | ||
Public tax history
| Year | Property taxes | Tax assessment |
|---|---|---|
| 2018 | -- | $84,900 +1.6% |
| 2017 | -- | $83,600 -0.5% |
| 2016 | -- | $84,000 +0.2% |
| 2015 | -- | $83,800 +36.5% |
| 2014 | -- | $61,400 +1% |
| 2013 | -- | $60,800 -2.8% |
| 2011 | -- | $62,580 +8% |
| 2010 | -- | $57,970 -17.2% |
| 2009 | -- | $70,040 |
| 2008 | -- | $70,040 -0.2% |
| 2006 | -- | $70,160 -2.2% |
| 2005 | -- | $71,720 +2.5% |
| 2004 | -- | $69,950 |
Find assessor info on the county website
Monthly payment
Est. payment
Payment breakdown
Explore the cost of this home by adjusting the details. Changes won't be saved.Climate risks
Neighborhood: 49068
Nearby schools
GreatSchools rating
- 6/10Mar Lee SchoolGrades: K-8Distance: 3 mi
- $378,0004 bd2 ba1.9k sqft18928 E Michigan Ave, Marshall, MI 49068Off Market
- $332,6003 bd3 ba2.3k sqft18992 E Michigan Ave, Marshall, MI 49068Off Market

- $293,2004 bd2 ba2k sqft19010 E Michigan Ave, Marshall, MI 49068Off Market
- $99,0002 bd1 ba1.2k sqft19104 E Michigan Ave, Marshall, MI 49068Off Market
- $160,200-- bd-- ba-- sqft18800 E Michigan Ave, Battle Creek, MI 49068Off Market
- $316,0004 bd2 ba2.2k sqft18800 E Michigan Ave, Battle Creek, MI 49068Off Market
- $184,000-- bd-- ba-- sqftMichigan Ave, Marshall, MI 49068Off Market
- $13,400-- bd-- ba-- sqftMichigan Ave, Marshall, MI 49068Off Market
A local agent can set up tours, give advice and negotiate with sellers.
Similar homes
- $395,0003 bd3 ba2.3k sqft15745 Fifteen Mile Rd, Marshall, MI 49068For Sale
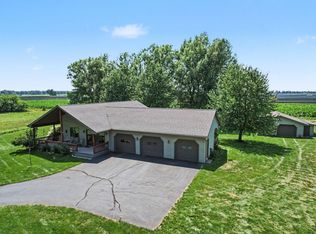
 MLS ID #26035302, Lori Sturdevant, Berkshire Hathaway HomeServices Michigan Real Estate. MichRIC
 - $344,9004 bd3 ba3.5k sqft146 Squaw Creek Rd, Marshall, MI 49068For Sale
 MLS ID #26014356, Nikki Greger, RE/MAX Perrett Associates - Marshall. MichRIC
 - $394,9003 bd2 ba2.5k sqft320 N Division St, Marshall, MI 49068For Sale
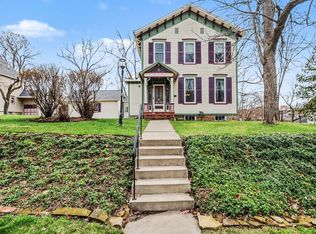 MLS ID #26012557, Lori Sturdevant, Berkshire Hathaway HomeServices Michigan Real Estate. MichRIC
 - $375,0003 bd3 ba2k sqft519 E Spruce St, Marshall, MI 49068For Sale
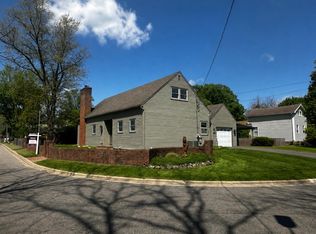 Berkshire Hathaway HomeServices Michigan and Northern Indiana Real Estate
 - $350,0003 bd2 ba1.9k sqft14369 A Dr S, Marshall, MI 49068For SaleMLS ID #26030819, Eric Blair, EB Realty LLC. MichRIC
- $489,9003 bd3 ba4k sqft757 N Kalamazoo Ave, Marshall, MI 49068For SaleMLS ID #26027751, Clint Burghdorf, Berkshire Hathaway HomeServices Michigan Real Estate. MichRIC
- from $382,9004 bd3 ba2.7k sqftElements 2700 Plan, Valley View, Marshall, MI 49068New ConstructionAllen Edwin Homes
- $559,9004 bd4 ba3.4k sqft15632 Katherine Trl, Marshall, MI 49068For SaleMLS ID #26022568, Clint Burghdorf, Berkshire Hathaway HomeServices Michigan Real Estate. MichRIC
- $549,0004 bd4 ba4.8k sqft8391 Old Us Highway 27 S, Marshall, MI 49068For SaleMLS ID #26025406, Angie Marsh, Southern Marsh Realty. MichRIC
- $395,0003 bd3 ba2.3k sqft139 Eastman Ct, Marshall, MI 49068For SaleMLS ID #26025403, Michael J Caron, Berkshire Hathaway HomeServices Michigan Real Estate. MichRIC
- $359,5004 bd3 ba2.2k sqft128 Chauncey Ct, Marshall, MI 49068For SaleMLS ID #26026509, Carole Shapiro, Berkshire Hathaway HomeServices Michigan Real Estate. MichRIC
- $275,0004 bd2 ba2.3k sqft117 Lincoln St, Marshall, MI 49068For SaleMLS ID #26029356, Kathy A Smith, Chuck Jaqua, REALTOR. MichRIC
- $419,5003 bd4 ba3k sqft212 Chauncey Ct, Marshall, MI 49068For SaleMLS ID #26001891, Carole Shapiro, Berkshire Hathaway HomeServices Michigan Real Estate. MichRIC
- $424,9004 bd3 ba2.3k sqft1220 Mahan Hwy, Charlotte, MI 48813For SaleMLS ID #297771, Rooted Real Estate Of Greater Lansing, RE/MAX Real Estate Professionals. Greater Lansing AOR
- $369,5004 bd5 ba4k sqft903 Cram Ln, Albion, MI 49224For SaleMLS ID #26010937, Holly J Shelhart, Bellabay Realty (North). MichRIC
- $324,9004 bd2 ba2k sqft917 Valley View Ct, Marshall, MI 49068New ConstructionMichRIC
- $385,0004 bd3 ba2.6k sqft138 Grand Castle Ter, Battle Creek, MI 49014For SaleMLS ID #26034715, Amy M Turley, Pearse Realty, Inc.. MichRIC
- from $332,9005 bd3 ba2k sqftIntegrity 2085 Plan, Valley View, Marshall, MI 49068New ConstructionAllen Edwin Homes
- $369,9004 bd3 ba2k sqft8590 Greenfield Hwy, Bellevue, MI 49021For SaleMLS ID #26023280, Kenneth R Taylor, Bellabay Realty (Middleville). MichRIC
- $210,0004 bd3 ba2.6k sqft17801 Seventeen Mile Rd, Marshall, MI 49068AuctionXome
