NEW PRICE! Well maintained, first floor 3, bedroom, 2 bath condo with large 2 car garage is awaiting new owners. Most furnishings convey. Motivated sellers willing to offer credit towards carpet replacement & remove furnishings of no interest to buyer. Use for vacationing or rental property- 30 day minimum rentals. Great location close to American Heritage Golf Course, Acme, Marshalls, Staples, Midway Shopping Center with Midway Theater, restaurants, water park, and a short drive to the outlets! 5 miles to Rehoboth Beach/ Boardwalk or downtown Lewes, Savannah Beach & Cape Henlopen State Park. This condo features a split floor plan a primary bedroom with walk in closet & private bath off the entrance & two additional bedrooms down the hall from the dining area. Enjoy large gatherings in the 21 x 13 great room. Adjacent to the great room, step through the double doors, to the enclosed porch. Quarterly fees of $923.32 include lawn maintenance, common area maintenance, some exterior building maintenance & use of the community amenities located at the end of Windshift Lane- pavilion, tot lot, shuffleboard & horse shoes. Click video icon to view live tour.
Sold for $364,000
Street View
$364,000
18928 Shore Pointe Ct Unit 1901, Rehoboth Beach, DE 19971
3beds
1,492sqft
Condominium
Built in 2014
-- sqft lot
$361,600 Zestimate®
$244/sqft
$2,289 Estimated rent
Home value
$361,600
$336,000 - $387,000
$2,289/mo
Zestimate® history
Owner options
List your home for rent
$2,289/mo
Rent Zestimate®
Find your next renter with Zillow Rental Manager. Plus, with online applications, you can quickly screen prospective tenants – for free.
$2,289/mo
Rent Zestimate®
Refinance and save
$1,639/mo
Est. payment
Refinancing to a lower rate could help reduce your monthly payments and save thousands over the life of the loan.
$1,639/mo
Est. payment
Explore your selling options
Work with a Zillow partner agent
Leverage their expertise and Zillow's premium Showcase listings to get your home seen by more buyers.
Get startedList with your own agent
Get your home in front of millions of buyers by listing it on Zillow.
Learn how to do itSell it yourself
Take full control of how buyers see your home on Zillow by listing For Sale by Owner (FSBO).
List your homeWhat's special
Stainless appliancesTiled backsplashSeparate laundry roomGranite countersAdditional pantry closetPantry closetUnder cabinet lighting
Zillow last checked:
Listing updated:
Listed by:
Patti Piemontese 443-553-0075,
Long & Foster Real Estate, Inc.
Bought with:
Shawn Amdur, RS0039540
Coldwell Banker Premier - Rehoboth
Source: Bright MLS,MLS#: DESU2096048
Facts & features
Interior
Bedrooms & bathrooms
- Bedrooms: 3
- Bathrooms: 2
- Full bathrooms: 2
- Main level bathrooms: 2
- Main level bedrooms: 3
Rooms
- Room types: Living Room, Dining Room, Primary Bedroom, Kitchen, Sun/Florida Room
Primary bedroom
- Features: Ceiling Fan(s), Flooring - Carpet, Walk-In Closet(s), Window Treatments
- Level: Main
Dining room
- Features: Flooring - Carpet, Window Treatments
- Level: Main
Kitchen
- Features: Breakfast Bar, Granite Counters, Double Sink, Kitchen - Electric Cooking, Pantry
- Level: Main
Living room
- Features: Ceiling Fan(s), Flooring - Carpet, Window Treatments
- Level: Main
Other
- Features: Ceiling Fan(s), Flooring - Concrete
- Level: Main
Heating
- Forced Air, Programmable Thermostat, Propane
Cooling
- Central Air, Electric
Appliances
- Included: Microwave, Dishwasher, Disposal, Dryer, Exhaust Fan, Ice Maker, Self Cleaning Oven, Oven/Range - Electric, Refrigerator, Washer, Water Heater, Tankless Water Heater
- Laundry: Dryer In Unit, Main Level, Washer In Unit, In Unit
Features
- Bathroom - Stall Shower, Bathroom - Tub Shower, Ceiling Fan(s), Dining Area, Entry Level Bedroom, Open Floorplan, Kitchen Island, Pantry, Primary Bath(s), Walk-In Closet(s), Dry Wall
- Flooring: Carpet, Tile/Brick, Vinyl
- Doors: Storm Door(s)
- Windows: Screens, Window Treatments
- Has basement: No
- Has fireplace: No
Interior area
- Total structure area: 1,492
- Total interior livable area: 1,492 sqft
- Finished area above ground: 1,492
- Finished area below ground: 0
Property
Parking
- Total spaces: 2
- Parking features: Garage Faces Front, Garage Door Opener, Driveway, Attached
- Attached garage spaces: 2
- Has uncovered spaces: Yes
- Details: Garage Sqft: 440
Accessibility
- Accessibility features: Doors - Lever Handle(s), Accessible Entrance, No Stairs
Features
- Levels: One
- Stories: 1
- Patio & porch: Porch, Enclosed
- Pool features: None
Lot
- Features: Cul-De-Sac
Details
- Additional structures: Above Grade, Below Grade
- Parcel number: 33412.0056.001901A
- Zoning: R
- Special conditions: Standard
Construction
Type & style
- Home type: Condo
- Property subtype: Condominium
- Attached to another structure: Yes
Materials
- Frame, Vinyl Siding
- Foundation: Crawl Space
Condition
- Good
- New construction: No
- Year built: 2014
Details
- Builder name: Country Life Homes
Utilities & green energy
- Electric: 200+ Amp Service
- Sewer: Public Sewer
- Water: Public
- Utilities for property: Cable Connected, Propane - Community, Cable
Community & HOA
Community
- Condo and coop fee: $923 quarterly
- Subdivision: Woods Cove
HOA
- Has HOA: No
- Amenities included: Common Grounds, Picnic Area, Shuffleboard Court, Tot Lots/Playground
- Services included: Common Area Maintenance, Maintenance Structure, Lawn Care Front, Lawn Care Rear, Management, Maintenance Grounds, Lawn Care Side, Road Maintenance, Snow Removal
Location
- Region: Rehoboth Beach
Financial & listing details
- Price per square foot: $244/sqft
- Tax assessed value: $310,800
- Annual tax amount: $656
- Date on market: 9/5/2025
- Listing agreement: Exclusive Right To Sell
- Listing terms: Cash,Conventional,VA Loan
- Inclusions: See Items To Convey Attachment Under Mls Documents
- Ownership: Fee Simple
Price history
| Date | Event | Price |
|---|---|---|
| 2/13/2026 | Sold | $364,000-1.4%$244/sqft |
Source:  Bright MLS #DESU2096048 Report a problem Bright MLS #DESU2096048 Report a problem | ||
| 1/30/2026 | Pending sale | $369,000$247/sqft |
Source: Bright MLS #DESU2096048 Report a problem | ||
| 1/11/2026 | Contingent | $369,000$247/sqft |
Source: Bright MLS #DESU2096048 Report a problem | ||
| 1/5/2026 | Price change | $369,000-2.6%$247/sqft |
Source: Bright MLS #DESU2096048 Report a problem | ||
| 11/16/2025 | Price change | $379,000-5%$254/sqft |
Source: Bright MLS #DESU2096048 Report a problem | ||
| 10/12/2025 | Price change | $399,000-2.7%$267/sqft |
Source: Bright MLS #DESU2096048 Report a problem | ||
| 9/21/2025 | Price change | $409,900-2.4%$275/sqft |
Source: Bright MLS #DESU2096048 Report a problem | ||
| 9/5/2025 | Listed for sale | $419,900+74.4%$281/sqft |
Source: Bright MLS #DESU2096048 Report a problem | ||
| 12/18/2013 | Sold | $240,714$161/sqft |
Source: Public Record Report a problem | ||
Public tax history
| Year | Property taxes | Tax assessment |
|---|---|---|
| 2025 | $656 -41.6% | $155,400 +581.6% |
| 2024 | $1,124 +69.4% | $22,800 |
| 2023 | $664 +5.2% | $22,800 |
| 2022 | $631 -6.4% | $22,800 |
| 2021 | $674 +0.5% | $22,800 -0.4% |
| 2020 | $670 | $22,900 +4.3% |
| 2019 | $670 -0.9% | $21,950 -4.4% |
| 2018 | $677 +11.3% | $22,950 -0.6% |
| 2017 | $608 -35.1% | $23,100 -1.5% |
| 2016 | $937 +4.7% | $23,450 |
| 2015 | $895 -1.4% | $23,450 -2.1% |
| 2014 | $907 | $23,950 |
Find assessor info on the county website
Neighborhood: 19971
Nearby homes
- $395,0003 bd2 ba1.8k sqft18928 Shore Pointe Ct UNIT 1903, Rehoboth Beach, DE 19971Sold
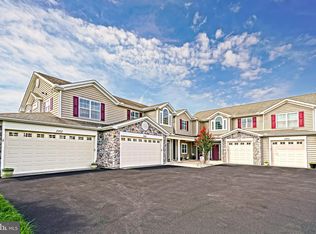
- $365,0002 bd2 ba1.3k sqft18932 Shore Pointe Ct UNIT 3002B, Rehoboth Beach, DE 19971Sold

- $356,4002 bd2 ba1.3k sqft18928 Shore Pointe Ct UNIT 1902, Rehoboth Beach, DE 19971Off Market
- $378,0002 bd-- ba1.6k sqft18928 Shore Pointe Ct #1904, Rehoboth Beach, DE 19971Off Market
- $370,5003 bd2 ba1.8k sqft18926 Shore Pointe Ct UNIT 2004, Rehoboth Beach, DE 19971Off Market
- $368,9002 bd2 ba1.3k sqft18926 Shore Pointe Ct UNIT 2001, Rehoboth Beach, DE 19971Off Market
- $338,0002 bd2 ba1.3k sqft18926 Shore Pointe Ct UNIT 2002, Rehoboth Beach, DE 19971Off Market
- $456,6003 bd2 ba1.3k sqft18926 Shore Pointe Ct UNIT 2003, Rehoboth Beach, DE 19971Off Market
Nearby schools
GreatSchools rating
- 8/10Rehoboth Elementary SchoolGrades: K-5Distance: 3.3 mi
- 7/10Beacon Middle SchoolGrades: 6-8Distance: 0.9 mi
- 8/10Cape Henlopen High SchoolGrades: 9-12Distance: 2.1 mi
Schools provided by the listing agent
- Elementary: Rehoboth
- Middle: Beacon
- High: Cape Henlopen
- District: Cape Henlopen
Source: Bright MLS. This data may not be complete. We recommend contacting the local school district to confirm school assignments for this home.


Get pre-qualified for a loan
At Zillow Home Loans, we can pre-qualify you in as little as 5 minutes with no impact to your credit score.An equal housing lender. NMLS #10287.
Sell for more on Zillow
Get a Zillow Showcase℠ listing at no additional cost and you could sell for .
$361,600
2% more
+$7,232
With Zillow Showcase(estimated)
$368,832
- Delaware
- Sussex County
- Rehoboth Beach
- 19971
- 18928 Shore Pointe Ct Unit 1901
Nearby cities
Nearby zip codes
Other Rehoboth Beach Topics
