Skip main navigation
Coming soon 10/09
  • $350,000

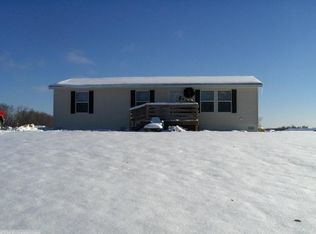
    1893 160th Ave, Mora, MN 55051

    3beds
    1,367sqft
    Manufactured Home
    Built in 2002
    1 Acres Lot
    $251,400 Zestimate®
    $256/sqft
    $-- HOA

    What's special

    A rare opportunity near Mora, MN! This updated 3-bedroom, 2-bath home sits on 1 acre and features an impressive 40x80 heated and finished shop—ideal for a business owner, contractor, hobbyist, collector, or anyone needing exceptional workspace and storage. The shop is built to impress with 14-foot ceilings, 12-foot overhead doors, epoxy floors, a convenient half bath, heat, and finished interior space. Whether you need room for equipment, vehicles, toys, projects, or a home-based business, this property offers versatility that's hard to find. The recently updated home is move-in ready with improvements throughout, offering comfortable living alongside outstanding shop space. Additional features include a 2-car garage, fenced yard, and beautiful views of Fish Lake. Enjoy the space and flexibility of a 1-acre property while staying conveniently located near Mora and the surrounding East Central Minnesota area. If you've been searching for a Mora-area home with a large heated shop, acreage, oversized doors, and room to work and play, this property deserves a closer look. Big shop. Updated home. Fish Lake views. One unique property with endless possibilities being close to the boat landing and easy access to snowmobile trails.
    1 day
    74
    9

    Zillow last checked:

    Listing updated:

    Listed by:

    Jeffrey Rud 763-439-5728,

    RE/MAX RESULTS

    Source: NorthstarMLS as distributed by MLS GRID,MLS#: 7155289MLS Logo

      Facts & features

      Interior

      Bedrooms & bathrooms
      • Bedrooms: 3
      • Bathrooms: 2
      • Full bathrooms: 1
      • 3/4 bathrooms: 1
      Bedroom
      • Level: Main
      • Area: 162.26 Square Feet
      • Dimensions: 13.3x12.2
      Bedroom 2
      • Level: Main
      • Area: 113.88 Square Feet
      • Dimensions: 12.5x9.11
      Bedroom 3
      • Level: Main
      • Area: 115.62 Square Feet
      • Dimensions: 12.3x9.4
      Dining room
      • Level: Main
      • Area: 105 Square Feet
      • Dimensions: 12.5x8.4
      Other
      • Level: Main
      • Area: 255.53 Square Feet
      • Dimensions: 10.10x25.3
      Kitchen
      • Level: Main
      • Area: 151.38 Square Feet
      • Dimensions: 12.11x12.5
      Laundry
      • Level: Main
      • Area: 63.96 Square Feet
      • Dimensions: 12.3x5.2
      Living room
      • Level: Main
      • Area: 259.76 Square Feet
      • Dimensions: 19.10x13.6
      Heating
      • Forced Air
      Cooling
      • Central Air
      Appliances
      • Included: Dishwasher, Dryer, Range, Refrigerator, Washer
      Features
      • Basement: None
      • Has fireplace: No
      Interior area
      • Total structure area: 1,367
      • Total interior livable area: 1,367 sqft
      • Finished area above ground: 1,367
      • Finished area below ground: 0

      Property

      Parking
      • Total spaces: 2
      • Parking features: Detached Garage, Asphalt
      • Garage spaces: 2
      • Details: Garage Dimensions (23.8x23.3)
      Accessibility
      • Accessibility features: Accessible Approach with Ramp
      Features
      • Levels: One
      • Stories: 1
      • Patio & porch: Covered, Porch
      • Pool features: None
      • Fencing: Chain Link
      • Has view: Yes
      • View description: Lake
      • Has water view: Yes
      • Water view: Lake
      • Waterfront features: Lake View
      Lot
      • Size: 1 Acres
      • Dimensions: 205 x 186
      • Features: Tree Coverage - Medium
      Details
      • Additional structures: Pole Building
      • Foundation area: 1367
      • Parcel number: 030021040
      • Zoning description: Residential-Single Family

      Construction

      Type & style
      • Home type: MobileManufactured
      • Property subtype: Manufactured Home
      Materials
      • Frame
      • Roof: Age Over 8 Years
      Condition
      • New construction: No
      • Year built: 2002

      Utilities & green energy

      • Electric: Circuit Breakers
      • Gas: Propane
      • Sewer: Private Sewer, Tank with Drainage Field
      • Water: Well

      Community & HOA

      HOA
      • Has HOA: No
      Location
      • Region: Mora

      Financial & listing details

      • Price per square foot: $256/sqft
      • Tax assessed value: $239,000
      • Annual tax amount: $2,844
      • Date on market: 10/6/2026

        Estimated market value

        $251,400

        $234,000 - $269,000

        $2,009/mo

        Price history

        DateEventPrice
        12/4/2019Sold$148,900-0.7%$109/sqft
        Source: NorthstarMLS as distributed by MLS GRID #5241938 Report a problem
        11/11/2019Pending sale$149,900$110/sqft
        Source: RE/MAX Select, Inc. #5241938 Report a problem
        9/28/2019Listed for sale$149,900$110/sqft
        Source: RE/MAX Select, Inc. #5241938 Report a problem
        9/16/2019Pending sale$149,900$110/sqft
        Source: RE/MAX Select, Inc. #5241938 Report a problem
        6/20/2019Listed for sale$149,900$110/sqft
        Source: RE/MAX Select, Inc. #5241938 Report a problem

        Public tax history

        YearProperty taxesTax assessment
        2025$2,662 +1.7%$239,000 +8.5%
        2024$2,618 -8.3%$220,300 +4.1%
        2023$2,854 +13.1%$211,600
        2022$2,524 +100.3%$211,600 +38.4%
        2021$1,260 +13.3%$152,900 +54.3%
        2020$1,112 +12.3%$99,100 +7.4%
        2019$990 -9.7%$92,300 +34.7%
        2017$1,096 -1.6%$68,500 +5.1%
        2016$1,114 +26.9%$65,200 +18.5%
        2015$878 +16.4%$55,000 +23.3%
        2013$754 +7705.4%$44,600 -29.7%
        2012$10 -98.9%$63,400 +0.2%
        2011$914 $63,300
        2010-- --
        2009$986 $114,900
        Find assessor info on the county website

        Monthly payment

        Estimated monthly payment$1,822
        All calculations are estimates and provided by Zillow, Inc. for informational purposes only. Actual amounts may vary.
        HOA fees may include property taxes on listings classified as Co-Ops. Contact the listing agent and/or owner for fee details.
        See how much you could borrow to make a competitive offer.

        Climate risks

        Neighborhood: 55051

        Getting around

        6 / 100
        Car-Dependent
        29 / 100
        Somewhat Bikeable

        Nearby schools

        GreatSchools rating

        A local agent can set up tours, give advice and negotiate with sellers.

        Browse local experts