Skip main navigation
Sold for $625,000
  • $625,000

    1893 Bragg Way N, Odenton, MD 21113

    4beds
    3,376sqft
    Single Family Residence
    Built in 1993
    0.28 Acres Lot
    $629,600 Zestimate®
    $185/sqft
    $3,520 Estimated rent

    Home value

    $629,600

    $592,000 - $674,000

    $3,520/mo

    Zestimate® history
    Loading
    Loading...

    Owner options

    List your home for rent

    $3,520/mo

    Rent Zestimate®

    Find your next renter with Zillow Rental Manager. Plus, with online applications, you can quickly screen prospective tenants – for free.

    Learn more

    $3,520/mo

    Rent Zestimate®

    Refinance and save

    $3,801/mo

    Est. payment

    Refinancing to a lower rate could help reduce your monthly payments and save thousands over the life of the loan.

    See today's rates

    $3,801/mo

    Est. payment

    Explore your selling options

    Work with a Zillow partner agent

    Leverage their expertise and Zillow's premium Showcase listings to get your home seen by more buyers.

    Get started

    List with your own agent

    Get your home in front of millions of buyers by listing it on Zillow.

    Learn how to do it

    Sell it yourself

    Take full control of how buyers see your home on Zillow by listing For Sale by Owner (FSBO).

    List your home

    What's special

    Modern fixtures and finishesWasher and dryerNew deckGleaming hardwoodsCeiling fansEnergy star refrigeratorNew roof
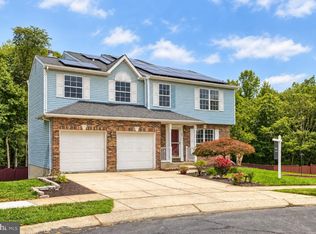
    Nestled in the charming community of Seven Oaks, this exquisite Colonial-style residence offers a perfect blend of elegance and comfort. Built in 1993, this home has been meticulously maintained, showcasing its excellent condition and timeless appeal. Step inside to discover a warm and inviting atmosphere, accentuated by an open floor plan that seamlessly connects the living spaces. The gleaming hardwoods and plush carpeting underfoot invites you to relax, while ceiling fans gently circulate the air, enhancing the comfort of each room. The heart of the home is undoubtedly the gourmet kitchen, a culinary enthusiast's dream. Outfitted with high-end stainless steel appliances, including a built-in microwave, ENERGY STAR refrigerator, and electric oven/range, this kitchen is designed for both functionality and style. With four generously sized bedrooms, this home offers plenty of space for rest and relaxation. The two full bathrooms are thoughtfully designed, featuring modern fixtures and finishes that elevate your daily routine. The full basement, complete with a connecting stairway and outdoor walkout presents endless possibilities-whether you envision a cozy family room, a home gym, or additional storage space, the choice is yours. Outside, the property is surrounded by the serene beauty of the Seven Oaks community, with a tot lot 3 doors down. Enjoy the convenience of high-efficiency appliances, including a washer and dryer, ensuring that your home is as eco-friendly as it is luxurious. Talk about new, it has a new roof, new siding, new deck and the backyard is fully fenced and very generously sized. . his residence is not just a house; it's a lifestyle. The Cul-de-sac features a group of friendly and tight knit neighbors that are hard to come by.

    Zillow last checked:

    Listing updated:

    Listed by:

    Lanta Workman 443-336-0754,

    Anne Arundel Properties, Inc.

    Bought with:

    Amanda Yoseph, RSR006204

    Pearson Smith Realty, LLC

    Source: Bright MLS,MLS#: MDAA2131532MLS Logo

    Facts & features

    Interior

    Bedrooms & bathrooms
    • Bedrooms: 4
    • Bathrooms: 2
    • Full bathrooms: 2
    • Main level bathrooms: 1
    Primary bedroom
    • Level: Upper
    Bedroom 2
    • Level: Upper
    Bedroom 3
    • Level: Upper
    Bedroom 4
    • Level: Upper
    Primary bathroom
    • Level: Upper
    Bathroom 1
    • Level: Main
    Dining room
    • Level: Main
    Family room
    • Level: Main
    Foyer
    • Level: Main
    Great room
    • Level: Lower
    Kitchen
    • Level: Main
    Living room
    • Level: Main
    Heating
    • Heat Pump, Electric
    Cooling
    • Central Air, Ceiling Fan(s), Electric
    Appliances
    • Included: Microwave, Dishwasher, Disposal, Dryer, ENERGY STAR Qualified Refrigerator, Ice Maker, Oven/Range - Electric, Refrigerator, Stainless Steel Appliance(s), Washer, Water Heater, Electric Water Heater
    Features
    • Ceiling Fan(s), Open Floorplan, Kitchen - Gourmet
    • Flooring: Carpet
    • Basement: Connecting Stairway,Full,Concrete
    • Has fireplace: No
    Interior area
    • Total structure area: 3,376
    • Total interior livable area: 3,376 sqft
    • Finished area above ground: 2,318
    • Finished area below ground: 1,058

    Property

    Parking
    • Total spaces: 2
    • Parking features: Garage Faces Front, Garage Door Opener, Concrete, Attached, Driveway, Off Street
    • Attached garage spaces: 2
    • Has uncovered spaces: Yes
    Accessibility
    • Accessibility features: None
    Features
    • Levels: Three
    • Stories: 3
    • Pool features: Community
    • Has view: Yes
    • View description: Panoramic, Trees/Woods
    Lot
    • Size: 0.28 Acres
    • Features: Adjoins - Open Space, Backs to Trees
    Details
    • Additional structures: Above Grade, Below Grade
    • Parcel number: 020468090066266
    • Zoning: R5
    • Special conditions: Standard

    Construction

    Type & style
    • Home type: SingleFamily
    • Architectural style: Colonial
    • Property subtype: Single Family Residence
    Materials
    • Combination, Vinyl Siding
    • Foundation: Concrete Perimeter
    • Roof: Asphalt
    Condition
    • Excellent
    • New construction: No
    • Year built: 1993

    Utilities & green energy

    • Electric: 120/240V
    • Sewer: Public Sewer
    • Water: Public

    Community & neighborhood

    Location
    • Region: Odenton
    • Subdivision: Seven Oaks

    HOA & financial

    HOA
    • Has HOA: Yes
    • HOA fee: $68 monthly
    • Association name: SEVEN OAKS COMMUNITY ASSOCIATION

    Other

    Other facts
    • Listing agreement: Exclusive Right To Sell
    • Listing terms: Cash,Conventional,FHA,VA Loan
    • Ownership: Fee Simple

    Price history

    DateEventPrice
    2/27/2026Sold$625,000$185/sqft
    Source: Bright MLS #MDAA2131532 Report a problem
    1/23/2026Contingent$625,000$185/sqft
    Source: Bright MLS #MDAA2131532 Report a problem
    11/24/2025Listed for sale$625,000$185/sqft
    Source: Bright MLS #MDAA2131532 Report a problem

    Public tax history

    Tax history is unavailable.

    Neighborhood: 21113

    Nearby schools

    GreatSchools rating
    Schools provided by the listing agent
    • Elementary: Seven Oaks
    • Middle: Macarthur
    • High: Meade
    • District: Anne Arundel County Public Schools

    Source: Bright MLS. This data may not be complete. We recommend contacting the local school district to confirm school assignments for this home.

    Get a cash offer in 3 minutes
    Find out how much your home could sell for in as little as 3 minutes with a no-obligation cash offer.
    Estimated market value
    $629,600
    Get a cash offer in 3 minutes
    Find out how much your home could sell for in as little as 3 minutes with a no-obligation cash offer.
    Estimated market value
    $629,600