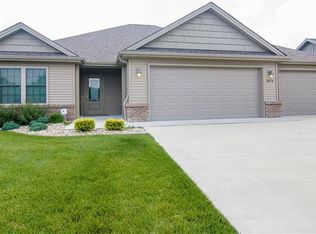
Spectacular Custom Ranch in Woodland Parks Subdivision Conveniently located near Columbus, Franklin, and I-65 to Indianapolis, this stunning 3-bedroom, 2-bath ranch was custom built in 2011 by Skaggs Builders and is packed with thoughtful upgrades. The brick/stone/vinyl exterior complements a well-designed 1,538 sq ft layout. Step inside to find custom ceilings in the entry, Great Room, and Primary Bedroom. The spacious Great Room features a cathedral ceiling, large windows, LVP flooring, and an electric fireplace with a beautiful surround. A covered porch overlooks the fenced backyard, perfect for relaxing evenings. The Dining Room includes a ceramic tile floor and a patio door to the porch. The adjoining kitchen boasts stainless steel appliances, ceramic tile flooring, wood-tone cabinets with crown molding, and a breakfast bar. A large pantry and laundry area are conveniently located next to the kitchen. The Primary Suite offers a tray ceiling, double vanity, walk-in closet, and a luxurious custom walk-in shower. Two additional large bedrooms share a hall bath updated with a new vanity top, medicine cabinet, and toilet. Other features include pocket doors, a 2.5-car garage, and exceptional attention to detail throughout. This home blends comfort and style in a prime location.
Sold
Street View
$320,000
1893 Buckthorn Dr, Columbus, IN 47201
3beds
1,538sqft
Residential, Single Family Residence
Built in 2011
7,405 Square Feet Lot
$314,500 Zestimate®
$208/sqft
$1,969 Estimated rent
Home value
$314,500
$299,000 - $330,000
$1,969/mo
Zestimate® history
Owner options
List your home for rent
$1,969/mo
Rent Zestimate®
Find your next renter with Zillow Rental Manager. Plus, with online applications, you can quickly screen prospective tenants – for free.
$1,969/mo
Rent Zestimate®
Refinance and save
$1,958/mo
Est. payment
Refinancing to a lower rate could help reduce your monthly payments and save thousands over the life of the loan.
$1,958/mo
Est. payment
Explore your selling options
Work with a Zillow partner agent
Leverage their expertise and Zillow's premium Showcase listings to get your home seen by more buyers.
Get startedList with your own agent
Get your home in front of millions of buyers by listing it on Zillow.
Learn how to do itSell it yourself
Take full control of how buyers see your home on Zillow by listing For Sale by Owner (FSBO).
List your homeWhat's special
Electric fireplaceLaundry areaFenced backyardCovered porchDouble vanityLarge windowsCustom ceilings
Zillow last checked:
Listing updated:
Listed by:
Bev Roberts 812-343-9486,
CENTURY 21 Scheetz
Bought with:
Bev Roberts
CENTURY 21 Scheetz
Source: MIBOR as distributed by MLS GRID,MLS#: 22054360
Facts & features
Interior
Bedrooms & bathrooms
- Bedrooms: 3
- Bathrooms: 2
- Full bathrooms: 2
- Main level bathrooms: 2
- Main level bedrooms: 3
Primary bedroom
- Level: Main
- Area: 192 Square Feet
- Dimensions: 16x12
Bedroom 2
- Level: Main
- Area: 144 Square Feet
- Dimensions: 12x12
Bedroom 3
- Level: Main
- Area: 121 Square Feet
- Dimensions: 11x11
Dining room
- Features: Tile-Ceramic
- Level: Main
- Area: 182 Square Feet
- Dimensions: 14x13
Great room
- Level: Main
- Area: 255 Square Feet
- Dimensions: 17x15
Kitchen
- Features: Tile-Ceramic
- Level: Main
- Area: 154 Square Feet
- Dimensions: 14x11
Laundry
- Features: Tile-Ceramic
- Level: Main
- Area: 66 Square Feet
- Dimensions: 11x6
Heating
- Forced Air
Cooling
- Central Air
Appliances
- Included: Dishwasher, Electric Water Heater, Disposal, MicroHood, Electric Oven, Refrigerator
- Laundry: Main Level
Features
- Attic Pull Down Stairs
- Has basement: No
- Attic: Pull Down Stairs
- Number of fireplaces: 1
- Fireplace features: Great Room
Interior area
- Total structure area: 1,538
- Total interior livable area: 1,538 sqft
Property
Parking
- Total spaces: 2
- Parking features: Attached
- Attached garage spaces: 2
Features
- Levels: One
- Stories: 1
- Patio & porch: Covered
Lot
- Size: 7,405 Square Feet
Details
- Parcel number: 030535330001029009
- Horse amenities: None
Construction
Type & style
- Home type: SingleFamily
- Architectural style: Ranch
- Property subtype: Residential, Single Family Residence
Materials
- Brick
- Foundation: Block
Condition
- New construction: No
- Year built: 2011
Utilities & green energy
- Water: Public
Community & HOA
Community
- Subdivision: Woodland Parks
HOA
- Has HOA: No
Location
- Region: Columbus
Financial & listing details
- Price per square foot: $208/sqft
- Tax assessed value: $243,500
- Annual tax amount: $1,774
- Date on market: 8/5/2025
- Cumulative days on market: 2 days
Price history
| Date | Event | Price |
|---|---|---|
| 9/17/2025 | Sold | $320,000-1.5%$208/sqft |
Source:  MIBOR as distributed by MLS GRID #22054360 Report a problem MIBOR as distributed by MLS GRID #22054360 Report a problem | ||
| 8/5/2025 | Pending sale | $324,900$211/sqft |
Source: MIBOR as distributed by MLS GRID #22054360 Report a problem | ||
| 8/5/2025 | Listed for sale | $324,900+9.4%$211/sqft |
Source: MIBOR as distributed by MLS GRID #22054360 Report a problem | ||
| 6/20/2024 | Sold | $297,000$193/sqft |
Source: MIBOR as distributed by MLS GRID #21979327 Report a problem | ||
| 5/19/2024 | Pending sale | $297,000$193/sqft |
Source: MIBOR as distributed by MLS GRID #21979327 Report a problem | ||
| 5/17/2024 | Listed for sale | $297,000+48.5%$193/sqft |
Source: MIBOR as distributed by MLS GRID #21979327 Report a problem | ||
| 2/25/2020 | Sold | $200,000-2.4%$130/sqft |
Source: MIBOR as distributed by MLS GRID #21686464 Report a problem | ||
| 1/22/2020 | Pending sale | $204,900$133/sqft |
Source: Berkshire Hathaway Home #21686464 Report a problem | ||
| 12/18/2019 | Listed for sale | $204,900+23.4%$133/sqft |
Source: Berkshire Hathaway Home #21686464 Report a problem | ||
| 5/11/2012 | Sold | $166,000$108/sqft |
Source: Public Record Report a problem | ||
Public tax history
| Year | Property taxes | Tax assessment |
|---|---|---|
| 2025 | $1,775 +1.9% | $243,500 +3.6% |
| 2024 | $1,742 +4.6% | $235,000 0% |
| 2023 | $1,665 +12.2% | $235,100 +9.1% |
| 2022 | $1,484 +41.3% | $215,400 +10.2% |
| 2021 | $1,051 +2% | $195,500 +5.3% |
| 2020 | $1,030 +12.9% | $185,600 +3.2% |
| 2019 | $912 -1.9% | $179,900 +7.7% |
| 2018 | $930 -1.2% | $167,000 -1.4% |
| 2017 | $941 +3.3% | $169,300 -0.8% |
| 2016 | $911 -2.1% | $170,700 +3.5% |
| 2014 | $931 | $165,000 -0.8% |
| 2013 | $931 +20.5% | $166,400 +11.7% |
| 2012 | $773 -64.5% | $149,000 +0.5% |
| 2011 | $2,179 +43476.8% | $148,200 +74000% |
| 2010 | $5 | $200 |
| 2009 | $5 | $200 |
Find assessor info on the county website
Neighborhood: 47201
Nearby homes
- $296,8003 bd2 ba1.6k sqft1913 Buckthorn Dr, Columbus, IN 47201Off Market
- $330,9003 bd2 ba1.7k sqft1873 Buckthorn Dr, Columbus, IN 47201Off Market
- $325,1003 bd3 ba2.3k sqft2113 Buckthorn Dr, Columbus, IN 47201Off Market
- $322,0003 bd2 ba1.8k sqft1896 Woodland Parks Dr, Columbus, IN 47201Sold

- $291,8003 bd2 ba1.7k sqft5940 Conifer Ct, Columbus, IN 47201Sold
- $346,6003 bd2 ba1.8k sqft1916 Woodland Parks Dr, Columbus, IN 47201Off Market
- $348,7004 bd3 ba2.5k sqft1973 Buckthorn, Columbus, IN 47201Off Market
- $304,4003 bd3 ba1.9k sqft1953 Buckthorn Drive, Columbus, IN 47201Off Market
Nearby schools
GreatSchools rating
- 6/10Taylorsville Elementary SchoolGrades: PK-6Distance: 2.6 mi
- 6/10Northside Middle SchoolGrades: 7-8Distance: 3 mi
- 7/10Columbus North High SchoolGrades: 9-12Distance: 3.2 mi


Get pre-qualified for a loan
At Zillow Home Loans, we can pre-qualify you in as little as 5 minutes with no impact to your credit score.An equal housing lender. NMLS #10287.
Sell for more on Zillow
Get a Zillow Showcase℠ listing at no additional cost and you could sell for .
$314,500
2% more
+$6,290
With Zillow Showcase(estimated)
$320,790
- Indiana
- Bartholomew County
- Columbus
- 47201
- 1893 Buckthorn Dr
Nearby cities
Nearby neighborhoods
Nearby zip codes
Other Columbus Topics
