Fairway Seven
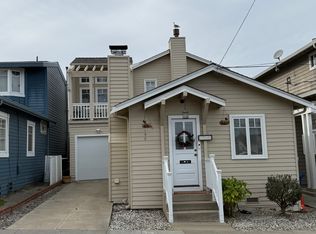
On the 7th fairway at Bayonet & Black Horse, this ocean-view and course-frontage, furnished Seaside home is built for a longer stay: golf-course living, a chef's kitchen, and a quiet gated setting with room to work and unwind. The backyard opens to the 7th fairway; across the street, the front of the home looks out toward the 2nd hole. Brought to you by Peninsula Luxe.
While the owners prefer a minimum six-month rental term, the home may be available on a monthly basis depending on season and availability. Please inquire for current availability and rental terms.
Three bedrooms plus an office, three and a half baths, approximately 3,400 square feet, and a two-car garage. Hardwood throughout the living levels, tile in the baths, carpet on the stairs only. California Closets built-ins in the library, primary walk-in, kitchen booth, and great-room office. A fully stocked chef's kitchen, organic mattresses, Sonos throughout the main living spaces, and a Trex deck with fire pit, fountain, and Blackstone BBQ. Utilities remain in the owner's name and are billed back for actual usage.
10 min Downtown Monterey
10 min Monterey Regional Airport
15 min Pacific Grove
15 min Downtown Carmel-by-the-Sea
20 min Carmel Beach
15 min Pebble Beach
25 min Carmel Valley
40 min Big Sur
The space
Three bedrooms plus a dedicated office
Three and a half bathrooms
Approximately 3,400 square feet
Two-car garage with built-in storage
Chef's kitchen, fully stocked
Trex deck, fire pit, fountain, and BBQ
Golf-course frontage on the 7th fairway; views toward the 2nd hole
BEDROOMS
Three bedrooms are offered for guests, each with an eco-friendly organic mattress.
The primary suite has a king bed, a custom California Closets walk-in, a Samsung 65" Frame TV, and Sonos.
The en-suite guest room has a full bed.
The second guest bedroom has a queen bed, a 65" TV, and Sonos.
The loft includes a queen pullout sofa for flexible extra sleeping. The office is furnished for work and quiet use, not as a bedroom.
BATHROOMS
Three and a half baths. Tile flooring in every bathroom. Soft-close cabinetry throughout the home.
KITCHEN & DINING
A fully furnished, fully stocked chef's kitchen with a custom eating-area booth. Indoor dining connects easily to the backyard table and benches on the Trex deck - morning coffee facing the fairway, dinner by the fire pit.
LIVING SPACES
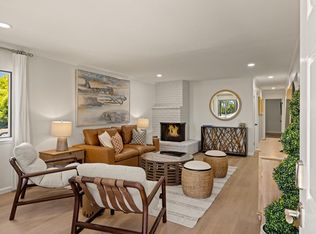
Hardwood floors run through the main living areas. The family room has a Samsung 65" Frame TV, Sonos soundbar, and subwoofer. The loft has a 77" LG OLED. The library includes custom built-ins and Sonos. A great-room office desk with shelving and drawers makes it easy to work from home. QuietCool whole-house fan, solar, whole-home charcoal water filtration, and Eero mesh Wi-Fi upstairs and down.
OUTDOOR SPACE
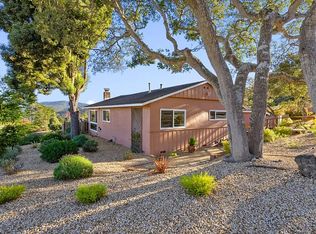
The backyard is the reason to take this house: landscaped grounds with drip irrigation, Trex deck, water fountain, fire pit and chairs, Blackstone BBQ, and dining for a full table. Lovely views looking out to Monterey Bay beyond the course. You sit on the 7th fairway at Bayonet & Black Horse; the front of the home looks across to the 2nd hole. Please treat stray golf balls as part of living on the course.
Book Fairway Seven - a furnished stay on the course, managed by Peninsula Luxe
Other things to note:
A six-month minimum lease is required. The home is offered furnished and is not pet-friendly. Utilities are not included; accounts remain in the owner's name, and usage is billed back monthly.
This is a quiet residential neighborhood inside a gated golf-course community. Please respect neighbors and keep noise down, especially after 10 PM.
For your peace of mind, the property has Ring cameras and a security system with door and window sensors. There are no cameras inside private living areas.
Tenant pays all utilities. A security deposit is required.
House for rent
Single family residence
Available now
No pets
In unit laundry
Forced air
What's special
Ocean-view and course-frontageWater fountainQuiet gated settingOrganic mattressesTile in the bathsWhole-home charcoal water filtrationQuietcool whole-house fan
- 30 days |
- -- |
- -- |
Zillow last checked:
Listing updated:
Travel times
Facts & features
Interior
Bedrooms & bathrooms
- Bedrooms: 3
- Bathrooms: 4
- Full bathrooms: 3
- 1/2 bathrooms: 1
Heating
- Forced Air
Appliances
- Included: Dishwasher, Dryer, Freezer, Microwave Oven, Oven, Refrigerator, Washer
- Laundry: In Unit
Features
- Flooring: Carpet, Hardwood, Tile
- Furnished: Yes
Interior area
- Total interior livable area: 3,400 sqft
Property
Parking
- Details: Contact manager
Details
- Parcel number: 031053024000
Construction
Type & style
- Home type: SingleFamily
- Property subtype: Single Family Residence
Community & HOA
Location
- Region: Seaside
Financial & listing details
- Lease term: 1 Year
Nearby apartments for rent
Price history
| Date | Event | Price |
|---|---|---|
| 9/21/2026 | Price change | $7,500-6.3%$2/sqft |
Source: Zillow Rentals Report a problem | ||
| 9/3/2026 | Listed for rent | $8,000$2/sqft |
Source: Zillow Rentals Report a problem | ||
| 2/8/2024 | Sold | $2,214,000$651/sqft |
Source: Public Record Report a problem | ||