Skip main navigation
Closed
  • $330,000

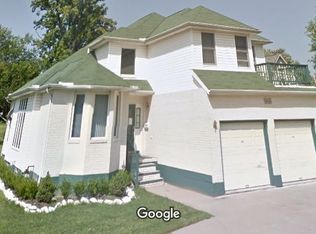
    1893 E 82nd St, Cleveland, OH 44103

    4beds
    3,468sqft
    Single Family Residence
    Built in 1991
    8,720 Square Feet Lot
    $354,000 Zestimate®
    $95/sqft
    $3,119 Estimated rent

    Home value

    $354,000

    $319,000 - $393,000

    $3,119/mo

    Zestimate® history
    Loading
    Loading...

    Owner options

    List your home for rent

    $3,119/mo

    Rent Zestimate®

    Find your next renter with Zillow Rental Manager. Plus, with online applications, you can quickly screen prospective tenants – for free.

    Learn more

    $3,119/mo

    Rent Zestimate®

    Refinance and save

    $2,296/mo

    Est. payment

    Refinancing to a lower rate could help reduce your monthly payments and save thousands over the life of the loan.

    See today's rates

    $2,296/mo

    Est. payment

    Explore your selling options

    Work with a Zillow partner agent

    Leverage their expertise and Zillow's premium Showcase listings to get your home seen by more buyers.

    Get started

    List with your own agent

    Get your home in front of millions of buyers by listing it on Zillow.

    Learn how to do it

    Sell it yourself

    Take full control of how buyers see your home on Zillow by listing For Sale by Owner (FSBO).

    List your home

    What's special

    First-floor master suiteFirst floor laundryFinished basementPlenty of storageBrand-new deckNursery or home officeVaulted ceilings
    Welcome to this beautifully remodeled 4-bedroom, 4-bathroom (3 full, 1 half) home, ideally situated in an up-and-coming neighborhood near Cleveland Clinic, University Hospitals, Case Western Reserve University, and University Circle. With modern updates and a prime location, this home offers both luxury and convenience. Step inside to discover gleaming hardwood floors, vaulted ceilings, and an inviting fireplace in the great room, creating a warm and spacious atmosphere. The brand-new kitchen is a chef’s dream, featuring new cabinets, granite counter tops, stainless steel appliances, and an eat-in area for casual dining. Adjacent to the kitchen, you’ll find a formal dining room and a cozy living room, perfect for entertaining guests. The first-floor master suite is a true retreat, complete with a jacuzzi tub, walk-in closet, and a private attached room ideal for a nursery or home office. Upstairs, you’ll find three additional bedrooms and a full bathroom, offering plenty of space for family or guests. The finished basement adds even more versatility, featuring two bedrooms and a full bathroom—perfect for extended family, guests, or recreational use. Above the garage, a private bonus room offers endless possibilities as a second office, game room, or hobby area. Enjoy outdoor living on the brand-new deck, perfect for relaxing or hosting gatherings. Additional highlights include: New paint, carpet, cabinets, countertops, and appliances throughout. Roof and furnace only a few years old, first floor laundry, Spacious layout with plenty of storage for any family. Located just minutes from top hospitals, universities, and cultural attractions, this home provides the perfect blend of modern comfort and urban convenience. Don’t miss your chance to own this move-in-ready gem. Schedule your private showing today!

    Zillow last checked:

    Listing updated:

    Listed by:

    Daniel Cusick dan@jpclehomes.com440-622-8695,

    HomeSmart Real Estate Momentum LLC

    Bought with:

    Levi Garrett, 2023002563

    Keller Williams Living

    Carly M Sablotny, 2017003926

    Keller Williams Living

    Source: MLS Now,MLS#: 5088446MLS LogoOriginating MLS: Lake Geauga Area Association of REALTORS

    Facts & features

    Interior

    Bedrooms & bathrooms
    • Bedrooms: 4
    • Bathrooms: 4
    • Full bathrooms: 3
    • 1/2 bathrooms: 1
    • Main level bathrooms: 1
    • Main level bedrooms: 1
    Heating
    • Forced Air
    Cooling
    • Central Air
    Features
    • Basement: Full,Partially Finished
    • Number of fireplaces: 1
    Interior area
    • Total structure area: 3,468
    • Total interior livable area: 3,468 sqft
    • Finished area above ground: 2,268
    • Finished area below ground: 1,200

    Property

    Parking
    • Total spaces: 2
    • Parking features: Attached, Garage
    • Attached garage spaces: 2
    Features
    • Levels: Two
    • Stories: 2
    • Fencing: Back Yard
    Lot
    • Size: 8,720 Square Feet
    Details
    • Parcel number: 11903015
    • Special conditions: Standard

    Construction

    Type & style
    • Home type: SingleFamily
    • Architectural style: Colonial
    • Property subtype: Single Family Residence
    Materials
    • Vinyl Siding
    • Roof: Asphalt
    Condition
    • Updated/Remodeled
    • Year built: 1991
    Details
    • Warranty included: Yes

    Utilities & green energy

    • Sewer: Public Sewer
    • Water: Public
    Green energy
    • Energy efficient items: Appliances

    Community & HOA

    Community
    • Subdivision: John Newman Allotment
    HOA
    • Has HOA: No
    Location
    • Region: Cleveland

    Financial & listing details

    • Price per square foot: $95/sqft
    • Tax assessed value: $236,700
    • Annual tax amount: $4,438
    • Date on market: 12/4/2024
    • Cumulative days on market: 2 days

    Price history

    DateEventPrice
    1/6/2025Sold$330,000$95/sqft
    Source: MLS Now #5088446 Report a problem
    12/6/2024Pending sale$330,000$95/sqft
    Source: MLS Now #5088446 Report a problem
    12/4/2024Listed for sale$330,000$95/sqft
    Source: MLS Now #5088446 Report a problem
    11/23/2024Listing removed$3,200$1/sqft
    Source: Zillow Rentals Report a problem
    11/4/2024Listed for rent$3,200$1/sqft
    Source: Zillow Rentals Report a problem

    Public tax history

    YearProperty taxesTax assessment
    2025$5,542 +0%$82,850
    2024$5,540 +24.8%$82,850 +44.7%
    2023$4,440 +0.6%$57,260
    2022$4,415 +0.9%$57,260
    2021$4,373 -4.9%$57,260 +10%
    2020$4,598 -45.9%$52,050 +0%
    2019$8,503 +100.3%$52,040 0%
    2018$4,245 -78%$52,050 +9.6%
    2017$19,304 +111%$47,500
    2016$9,149 +7.2%$47,500
    2015$8,532 +45.3%$47,500 +5%
    2014$5,870 +56.7%$45,230
    2013$3,745 +2.9%$45,230
    2012$3,640 -47.2%$45,230 -25%
    2011$6,893 +90.3%$60,340
    2010$3,622 +0.8%$60,340
    2009$3,594 -7.5%$60,340 -12%
    2008$3,886 +3.3%$68,570
    2007$3,761 +0.1%$68,570
    2006$3,757 +2.9%$68,570 +8.2%
    2005$3,651 +1.2%$63,350
    2004$3,609 +1.1%$63,350
    2003$3,571 +3.3%$63,350 +2.4%
    2002$3,456 +573.8%$61,880 +1078.7%
    2001$513 +4.5%$5,250
    2000$491 $5,250
    Find assessor info on the county website

    Neighborhood: Hough

    Nearby schools

    GreatSchools rating
    Schools provided by the listing agent
    • District: Cleveland Municipal - 1809

    Source: MLS Now. This data may not be complete. We recommend contacting the local school district to confirm school assignments for this home.

    Get a cash offer in 3 minutes
    Find out how much your home could sell for in as little as 3 minutes with a no-obligation cash offer.
    Estimated market value
    $354,000
    Get a cash offer in 3 minutes
    Find out how much your home could sell for in as little as 3 minutes with a no-obligation cash offer.
    Estimated market value
    $354,000