Welcome to this beautifully modernized 3-bedroom, 3-bath home in desirable Forest Hills Estates! Situated on an oversized corner lot with mature trees and fresh landscaping, this move-in ready home boasts an open floor plan with stylish, contemporary paint tones and LED lighting throughout. The kitchen flows seamlessly into the living and dining areas—ideal for both everyday living and entertaining. The split-bedroom layout provides privacy, and each oversized bedroom offers generous space and comfort. You’ll also appreciate the abundance of storage throughout the home. Smart home features include a smart thermostat, smart garage door, and 12" of added cellulose attic insulation for enhanced energy efficiency. The full, mostly finished basement offers additional flexible living space, and the tree-lined backyard creates a peaceful outdoor retreat. A perfect blend of comfort, modern updates, and a prime location! Additional photos available on 6/20/2025
Closed
Listed by: Ritter Real Estate • Kelly N Brown • Contact: 573-768-6416
Bought with: Ritter Real Estate
Price Unknown
1893 Eden Way, Cape Girardeau, MO 63701
3beds
2,450sqft
Single Family Residence
Built in 2008
0.28 Acres Lot
$280,100 Zestimate®
$--/sqft
$2,254 Estimated rent
Home value
$280,100
$244,000 - $322,000
$2,254/mo
Zestimate® history
Owner options
List your home for rent
$2,254/mo
Rent Zestimate®
Find your next renter with Zillow Rental Manager. Plus, with online applications, you can quickly screen prospective tenants – for free.
$2,254/mo
Rent Zestimate®
Refinance and save
Refinancing to a lower rate could help reduce your monthly payments and save thousands over the life of the loan.
Explore your selling options
Work with a Zillow partner agent
Leverage their expertise and Zillow's premium Showcase listings to get your home seen by more buyers.
Get startedList with your own agent
Get your home in front of millions of buyers by listing it on Zillow.
Learn how to do itSell it yourself
Take full control of how buyers see your home on Zillow by listing For Sale by Owner (FSBO).
List your homeWhat's special
Tree-lined backyardAbundance of storageOpen floor planStylish contemporary paint tonesSplit-bedroom layoutLed lightingFlexible living space
Zillow last checked:
Listing updated:
Listed by:
Kelly N Brown 573-768-6416,
Ritter Real Estate,
Alexandria M Lueders 573-846-8427,
Ritter Real Estate
Bought with:
Meghan E Tyson, 2022007773
Ritter Real Estate
Source: MARIS,MLS#: 25042423 Originating MLS: Southeast Missouri REALTORS
Originating MLS: Southeast Missouri REALTORSFacts & features
Interior
Bedrooms & bathrooms
- Bedrooms: 3
- Bathrooms: 3
- Full bathrooms: 3
- Main level bathrooms: 2
- Main level bedrooms: 3
Heating
- Forced Air, Natural Gas
Cooling
- Ceiling Fan(s), Central Air
Appliances
- Included: Dishwasher, Disposal, Exhaust Fan, Microwave, Electric Oven, Refrigerator
- Laundry: Main Level
Features
- Flooring: Carpet, Ceramic Tile, Laminate
- Basement: Partially Finished,Full,Storage Space
- Has fireplace: No
Interior area
- Total structure area: 2,450
- Total interior livable area: 2,450 sqft
- Finished area above ground: 1,225
- Finished area below ground: 1,225
Property
Parking
- Total spaces: 2
- Parking features: Attached, Garage, Garage Door Opener, Off Street, Oversized
- Attached garage spaces: 2
Features
- Levels: One
- Patio & porch: Covered, Front Porch, Patio
- Fencing: None
Lot
- Size: 0.28 Acres
- Dimensions: 98 x 23 x 40 x 40 x 128 x 99 x 50
- Features: Corner Lot, Level
Details
- Parcel number: 167070005001000000
- Special conditions: Standard
Construction
Type & style
- Home type: SingleFamily
- Architectural style: Ranch
- Property subtype: Single Family Residence
Materials
- Vinyl Siding
- Roof: Shingle
Condition
- Year built: 2008
Utilities & green energy
- Sewer: Public Sewer
- Water: Public
- Utilities for property: Cable Available
Community & HOA
Community
- Subdivision: Forest Hills Estate
HOA
- Has HOA: No
Location
- Region: Cape Girardeau
Financial & listing details
- Tax assessed value: $159,040
- Annual tax amount: $1,497
- Date on market: 6/20/2025
- Cumulative days on market: 18 days
- Listing terms: Cash,Conventional,FHA,VA Loan
- Ownership: Private
- Road surface type: Concrete
Price history
| Date | Event | Price |
|---|---|---|
| 9/29/2025 | Sold | -- |
Source:  MARIS #25042423 Report a problem MARIS #25042423 Report a problem | ||
| 7/9/2025 | Pending sale | $289,900$118/sqft |
Source: MARIS #25042423 Report a problem | ||
| 6/20/2025 | Listed for sale | $289,900$118/sqft |
Source: MARIS #25042423 Report a problem | ||
Public tax history
| Year | Property taxes | Tax assessment |
|---|---|---|
| 2025 | $1,578 +5.4% | $30,220 +5% |
| 2024 | $1,497 +0.1% | $28,780 |
| 2023 | $1,496 +8.4% | $28,780 +8.5% |
| 2022 | $1,380 +0% | $26,530 |
| 2021 | $1,379 -0.3% | $26,530 |
| 2020 | $1,383 +0.2% | $26,530 +0% |
| 2019 | $1,381 | $26,520 |
| 2018 | $1,381 0% | $26,520 |
| 2017 | $1,381 | $26,520 |
| 2016 | $1,381 +0.4% | $26,520 |
| 2015 | $1,376 -0.6% | $26,520 |
| 2014 | $1,384 +0.4% | $26,520 |
| 2013 | $1,378 | $26,520 |
| 2012 | $1,378 | $26,520 |
Find assessor info on the county website
Neighborhood: 63701
Nearby homes
- $185,4003 bd2 ba1.2k sqft705 Casquin Dr, Cape Girardeau, MO 63701Off Market
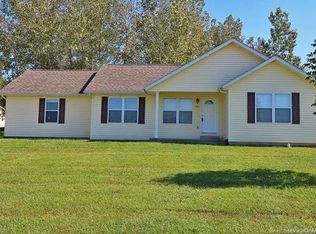
- $366,2005 bd3 ba3.1k sqft1929 Garrett Dr, Cape Girardeau, MO 63701Off Market
- $291,7003 bd2 ba1.5k sqft1873 Garrett Dr, Cape Girardeau, MO 63701Off Market
- $307,2003 bd2 ba1.4k sqft1877 Garrett Dr, Cape Girardeau, MO 63701Off Market
- $--4 bd3 ba2.7k sqft608 Olivia Dr, Cape Girardeau, MO 63701Sold
- $289,1003 bd2 ba1.3k sqft631 Olivia Dr, Cape Girardeau, MO 63701Off Market
- $--3 bd2 ba1.5k sqft1904 Eden Way, Cape Girardeau, MO 63701Sold
- $274,2003 bd2 ba1.5k sqft1881 Garrett Dr, Cape Girardeau, MO 63701Off Market
Nearby schools
GreatSchools rating
- 9/10Blanchard Elementary SchoolGrades: PK-4Distance: 0.4 mi
- 4/10Central Jr. High SchoolGrades: 7-8Distance: 2.2 mi
- 4/10Central High SchoolGrades: 9-12Distance: 4.6 mi
Schools provided by the listing agent
- Elementary: Blanchard Elem.
- Middle: Central Jr. High
- High: Central High
Source: MARIS. This data may not be complete. We recommend contacting the local school district to confirm school assignments for this home.
- Missouri
- Cape Girardeau County
- Cape Girardeau
- 63701
- 1893 Eden Way
Nearby cities
Nearby zip codes
Other Cape Girardeau Topics
