Looking for the quintessential cozy floating home vibe with unobstructed down river - sunset views? Take a look at this charming home loaded with period character and modern updates in all the right places! Situated on the 1st row at Jantzen beach with unobstructed down river / sunset views, this light drenched home exudes the vision of the floating home predecessors! A smart floorplan to take in the river views and sunset will keep you and your guests in tune with the river lifestyle as you watch the seasons go by. Upon entry you are greeted with period hardwood oak flooring and original tongue and groove wood ceiling in the living room, not to mention upgraded double paned wood windows that encircle the southern exposure with tilt out lowers for the calming cross breeze. A covered deck off the living room grants access to the river for your enjoyment with easy access boarding step and wrap around feature to access the front bedroom. The living room showcases a modern gas fireplace for additional heating and ambience, flanked with display shelves for your nautical trinkets. The kitchen has been renovated with modern fixtures, surfaces, and a gas range for the chef in the mix. The home has 2 bedrooms of sizeable proportions, loads of storage areas, and 2 bathrooms; 1 being en-suite. Both bathrooms have been renovated and have heated tile floors. The primary features a soaker tub and the other a walk-in tiled shower. Tongue and groove cedar walls adorn the bedrooms and be sure to check out the fully functional sauna in the primary suite! The full width front fence offers storage space, privacy, and a gated entry leading to a covered walk to the main entry door. Recent float rated at a 3, eligible for 20 year financing and low dues at $480mo in a slip ownership moorage. Perfectly sized, smart floorplan, period character, modern updates, and a fabulous view complete the epitome of river living!
Sold
$425,000
1893 N Jantzen Ave, Portland, OR 97217
2beds
1,128sqft
Residential
Built in 1950
-- sqft lot
$421,500 Zestimate®
$377/sqft
$2,744 Estimated rent
Home value
$421,500
$392,000 - $455,000
$2,744/mo
Zestimate® history
Owner options
List your home for rent
$2,744/mo
Rent Zestimate®
Find your next renter with Zillow Rental Manager. Plus, with online applications, you can quickly screen prospective tenants – for free.
$2,744/mo
Rent Zestimate®
Refinance and save
$3,136/mo
Est. payment
Refinancing to a lower rate could help reduce your monthly payments and save thousands over the life of the loan.
$3,136/mo
Est. payment
Explore your selling options
Work with a Zillow partner agent
Leverage their expertise and Zillow's premium Showcase listings to get your home seen by more buyers.
Get startedList with your own agent
Get your home in front of millions of buyers by listing it on Zillow.
Learn how to do itSell it yourself
Take full control of how buyers see your home on Zillow by listing For Sale by Owner (FSBO).
List your homeWhat's special
Modern fixturesModern gas fireplaceCovered deckDisplay shelvesFully functional saunaCovered walkGas range
Zillow last checked:
Listing updated:
Listed by:
Daniel Comfort 503-516-2520,
MORE Realty,
Galene Buchholz 775-771-4335,
MORE Realty
Bought with:
Gregory Rider, 201251829
John L. Scott Portland Central
Source: RMLS (OR),MLS#: 607576934
Facts & features
Interior
Bedrooms & bathrooms
- Bedrooms: 2
- Bathrooms: 2
- Full bathrooms: 2
- Main level bathrooms: 2
Rooms
- Room types: Bedroom 2, Dining Room, Family Room, Kitchen, Living Room, Primary Bedroom
Primary bedroom
- Features: Bathroom, Ceiling Fan, Sauna, Wallto Wall Carpet
- Level: Main
- Area: 228
- Dimensions: 12 x 19
Bedroom 2
- Features: Deck, Exterior Entry, Wallto Wall Carpet
- Level: Main
- Area: 180
- Dimensions: 12 x 15
Dining room
- Features: Exterior Entry, Hardwood Floors
- Level: Main
- Area: 48
- Dimensions: 6 x 8
Family room
- Level: Main
- Area: 60
- Dimensions: 5 x 12
Kitchen
- Features: Dishwasher, Disposal, Gas Appliances, Hardwood Floors, Double Oven, Free Standing Refrigerator, Granite
- Level: Main
- Area: 105
- Width: 15
Living room
- Features: Exterior Entry, Fireplace, Hardwood Floors
- Level: Main
- Area: 288
- Dimensions: 16 x 18
Heating
- Ductless, Mini Split, Fireplace(s)
Appliances
- Included: Built-In Range, Cooktop, Disposal, Double Oven, Free-Standing Refrigerator, Gas Appliances, Range Hood, Washer/Dryer, Dishwasher, Gas Water Heater, Tankless Water Heater
Features
- Granite, Soaking Tub, Bathroom, Ceiling Fan(s), Sauna
- Flooring: Wall to Wall Carpet, Wood, Hardwood
- Windows: Double Pane Windows, Wood Frames
- Basement: None
- Number of fireplaces: 1
- Fireplace features: Gas
Interior area
- Total structure area: 1,128
- Total interior livable area: 1,128 sqft
Property
Parking
- Parking features: Off Street, Secured
Features
- Stories: 1
- Patio & porch: Covered Deck, Deck
- Exterior features: Dock, Exterior Entry
- Has view: Yes
- View description: River, Territorial
- Has water view: Yes
- Water view: River
- Waterfront features: River Front
- Body of water: Portland Harbor
Lot
- Dimensions: 30' * 65'
- Features: Gated, SqFt 0K to 2999
Details
- Additional structures: Dock
- Parcel number: Not Found
Construction
Type & style
- Home type: SingleFamily
- Architectural style: Cabin,Cottage
- Property subtype: Residential
Materials
- Wood Siding
- Foundation: Other
- Roof: Membrane,Rubber
Condition
- Restored
- New construction: No
- Year built: 1950
Utilities & green energy
- Sewer: Public Sewer
- Water: Public
- Utilities for property: Cable Connected, Satellite Internet Service
Community & HOA
Community
- Security: Security Gate
- Subdivision: Jantzen Beach
HOA
- Has HOA: Yes
- Amenities included: Commons, Gated, Management, Road Maintenance, Sewer, Trash, Water
- HOA fee: $480 monthly
Location
- Region: Portland
Financial & listing details
- Price per square foot: $377/sqft
- Annual tax amount: $4,767
- Date on market: 5/1/2025
- Listing terms: Cash,Conventional
- Road surface type: Paved
Price history
| Date | Event | Price |
|---|---|---|
| 6/5/2025 | Sold | $425,000-1.1%$377/sqft |
Source:  RMLS (OR) #607576934 Report a problem RMLS (OR) #607576934 Report a problem | ||
| 5/13/2025 | Pending sale | $429,900$381/sqft |
Source: RMLS (OR) #607576934 Report a problem | ||
| 5/5/2025 | Listed for sale | $429,900+68.6%$381/sqft |
Source: RMLS (OR) #607576934 Report a problem | ||
| 5/6/2015 | Sold | $255,000-11.8%$226/sqft |
Source: RMLS (OR) #14120697 Report a problem | ||
| 7/1/2014 | Listed for sale | $289,000+5.1%$256/sqft |
Source: Oregon Realty Company #14120697 Report a problem | ||
| 8/12/2013 | Listing removed | $275,000$244/sqft |
Source: Oregon Realty Co. #13002814 Report a problem | ||
| 4/10/2013 | Price change | $275,000+4.6%$244/sqft |
Source: Oregon Realty Co. #13002814 Report a problem | ||
| 3/22/2013 | Listed for sale | $263,000+5.2%$233/sqft |
Source: Portland Equities LLC dba Keller Williams, Portland Central #13153729 Report a problem | ||
| 10/7/2012 | Listing removed | $250,000-12.3%$222/sqft |
Source: Prudential NW Properties Report a problem | ||
| 4/27/2012 | Listed for sale | $285,000$253/sqft |
Source: Oregon Realty Co. #12553651 Report a problem | ||
| 11/2/2011 | Listing removed | $285,000$253/sqft |
Source: Oregon Realty Co. #11027071 Report a problem | ||
| 6/13/2011 | Listed for sale | $285,000$253/sqft |
Source: Oregon Realty Co #11027071 Report a problem | ||
Public tax history
Tax history is unavailable.
Neighborhood: Hayden Island
Nearby homes
- $353,8003 bd1 ba1k sqft1891 N Jantzen Ave, Portland, OR 97217Off Market

- $385,0002 bd2 ba1.2k sqft1887 N Jantzen Ave, Portland, OR 97217Sold
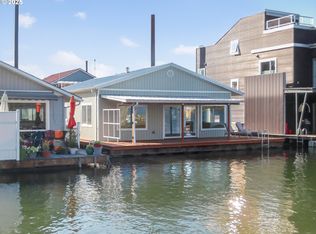
- $366,1002 bd2 ba1.2k sqft1885 N Jantzen Ave, Portland, OR 97217Off Market
- $429,0003 bd2 ba1.6k sqft1901 N Jantzen Ave, Portland, OR 97217Off Market

- $219,9001 bd1 ba660 sqft1883 N Jantzen Ave, Portland, OR 97217For Sale
- $376,8003 bd1 ba2k sqft1881 N Jantzen Ave, Portland, OR 97217Off Market
- $630,0003 bd2 ba2.3k sqft1899 N Jantzen Ave, Portland, OR 97217Sold
- $291,8002 bd1 ba1.2k sqft1875 N Jantzen Ave, Portland, OR 97217Off Market
Nearby schools
GreatSchools rating
- 6/10Faubion Elementary SchoolGrades: PK-8Distance: 3.8 mi
- 2/10Roosevelt High SchoolGrades: 9-12Distance: 2.8 mi
- 5/10Jefferson High SchoolGrades: 9-12Distance: 3.5 mi
Schools provided by the listing agent
- Elementary: Faubion
- Middle: Faubion
- High: Jefferson
Source: RMLS (OR). This data may not be complete. We recommend contacting the local school district to confirm school assignments for this home.
Get a cash offer in 3 minutes
Find out how much your home could sell for in as little as 3 minutes with a no-obligation cash offer.
Estimated market value
$421,500
Get a cash offer in 3 minutes
Find out how much your home could sell for in as little as 3 minutes with a no-obligation cash offer.
Estimated market value
$421,500
- Oregon
- Multnomah County
- Portland
- 97217
- Hayden Island
- 1893 N Jantzen Ave
Nearby cities
Nearby neighborhoods
Nearby zip codes
Other Portland Topics
